
-20%
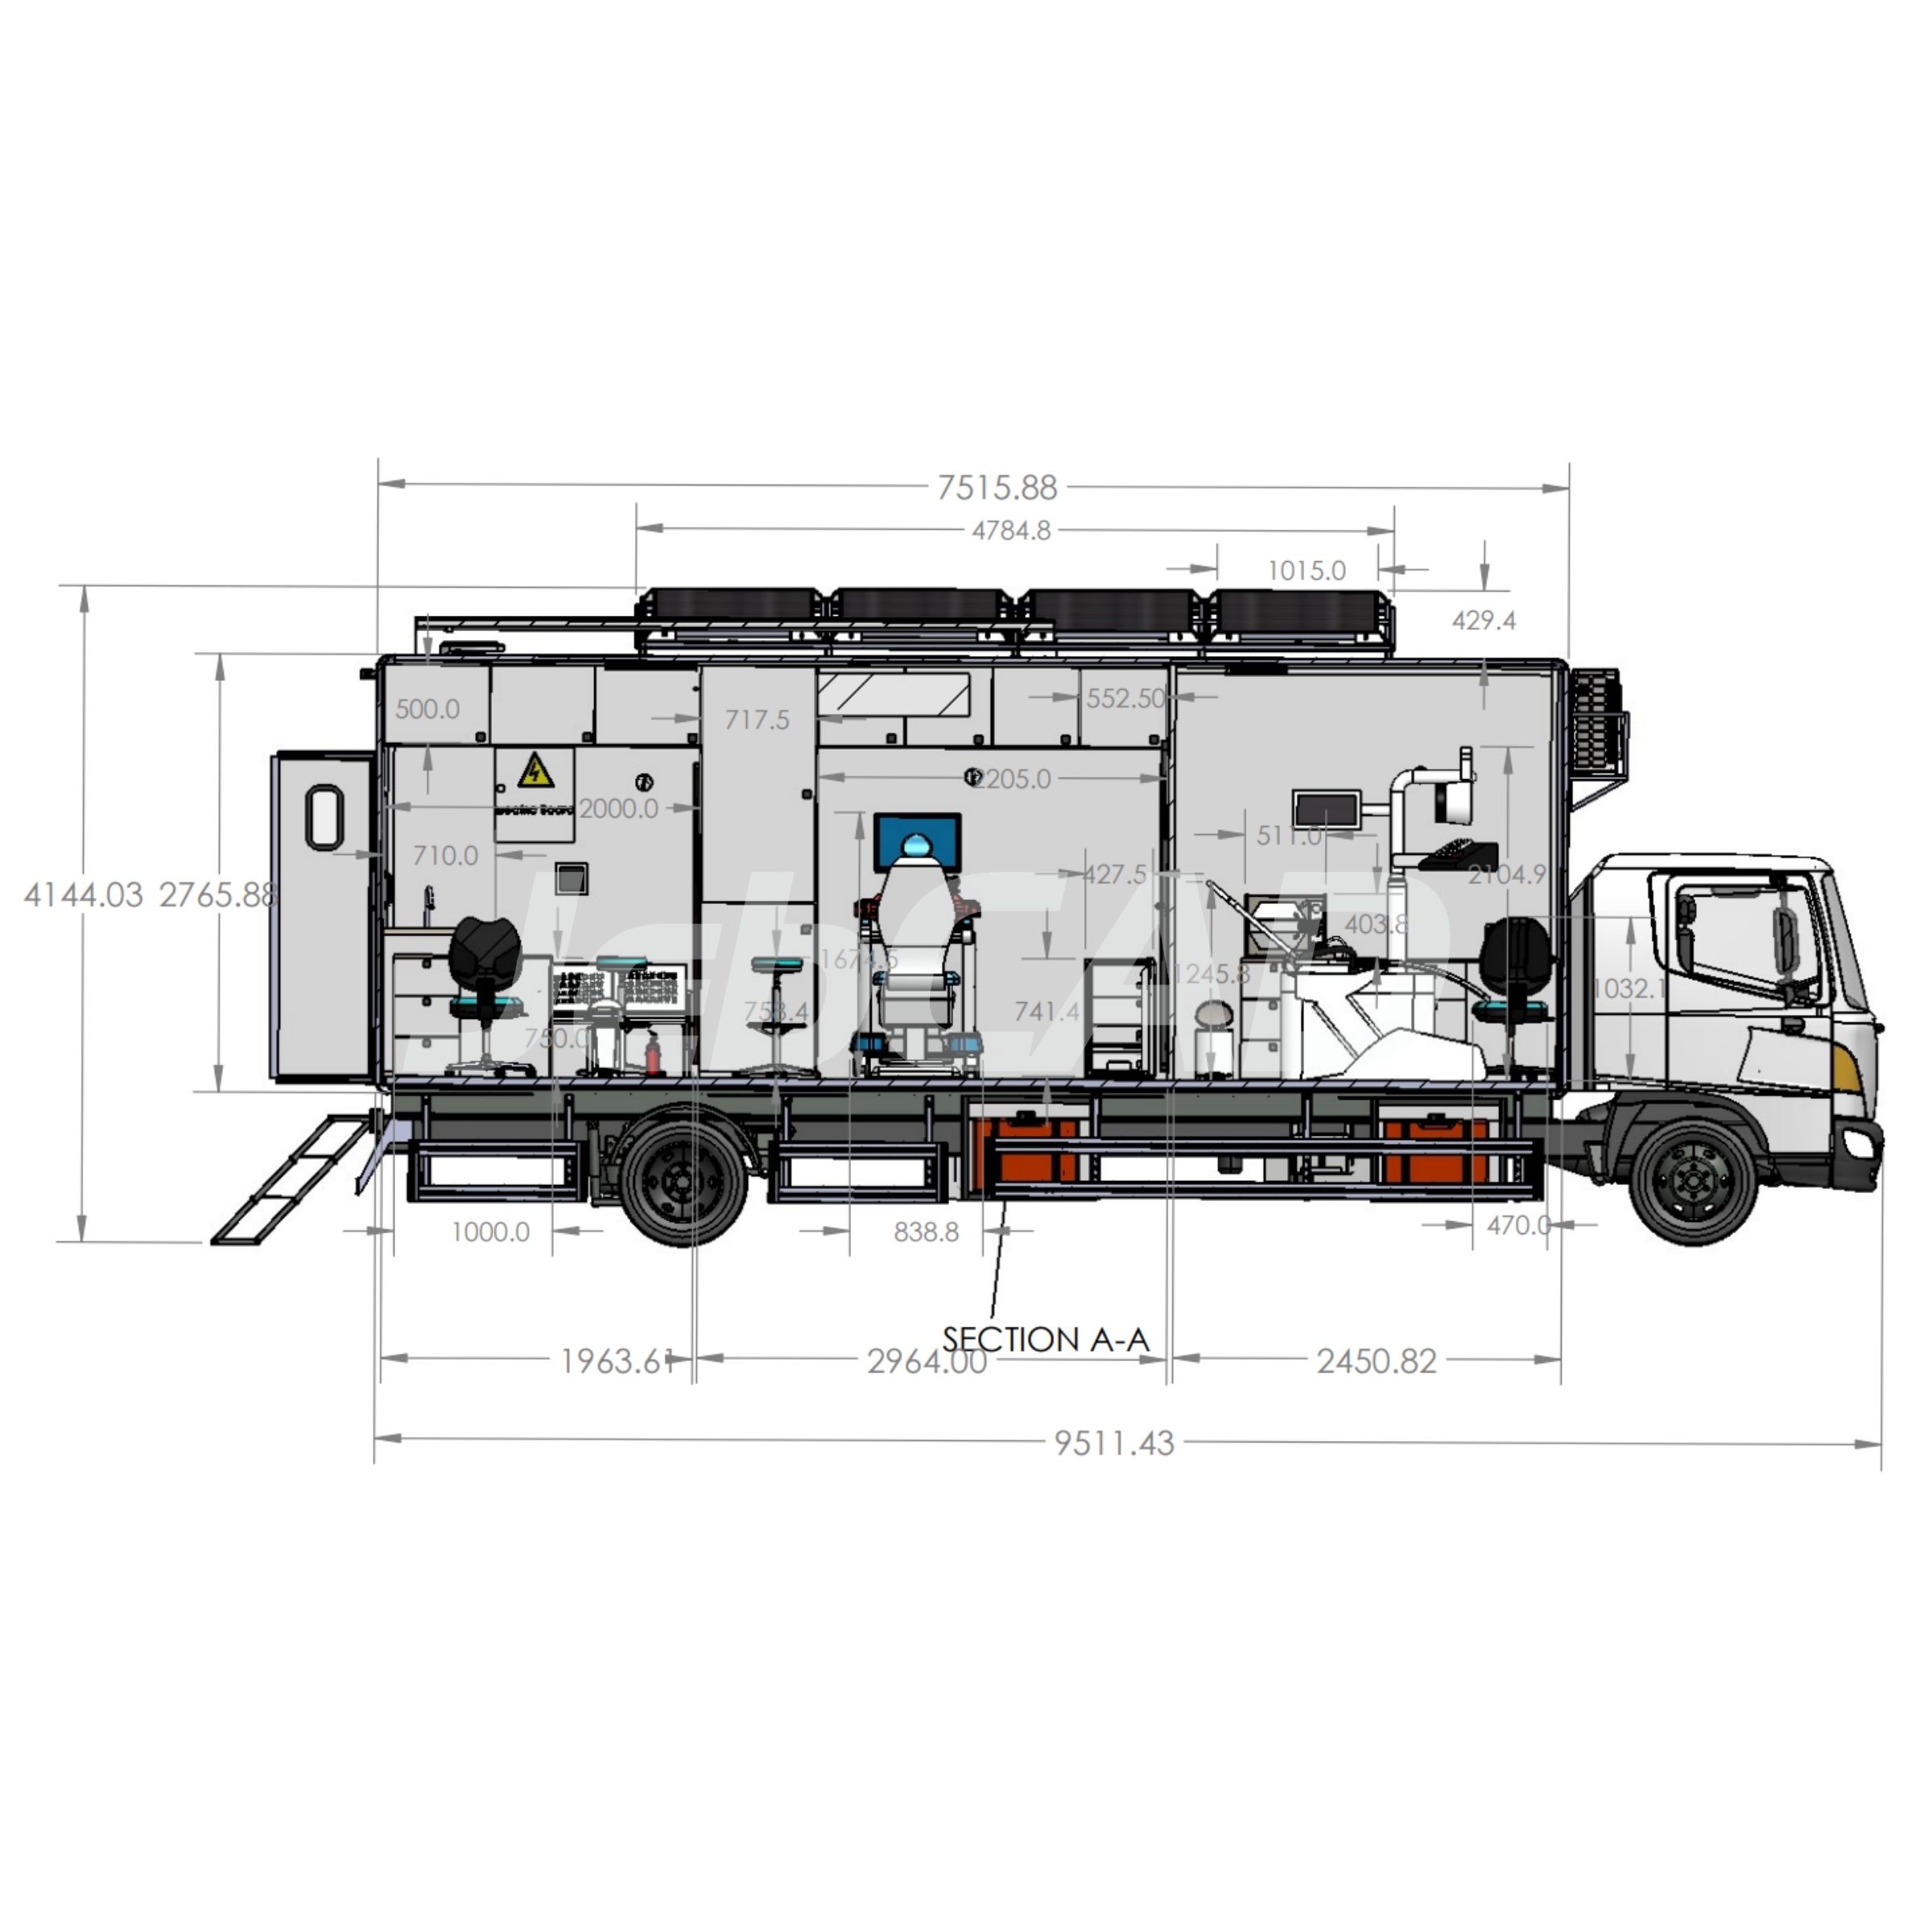
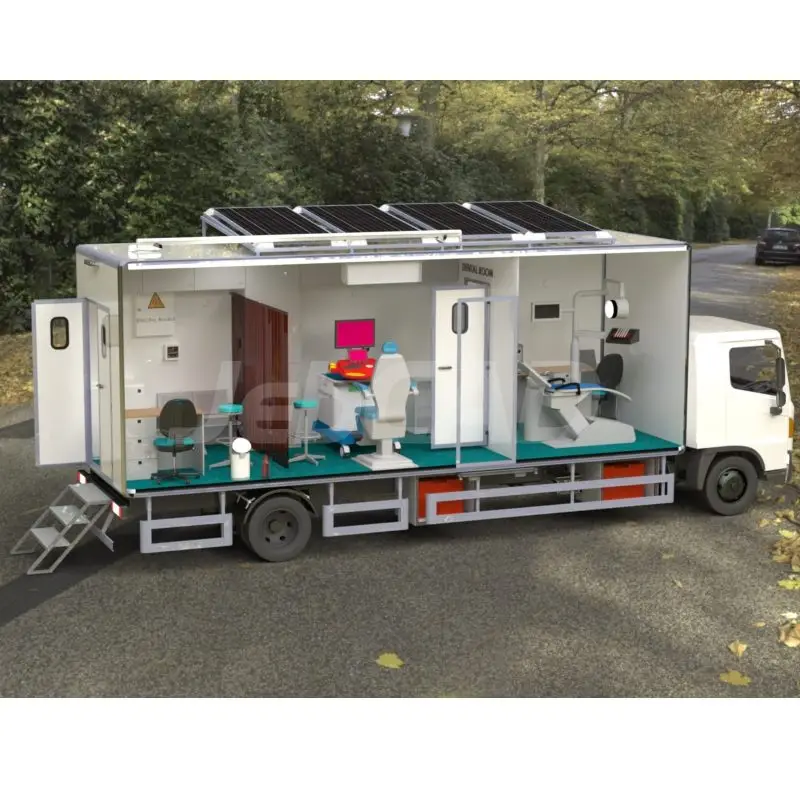
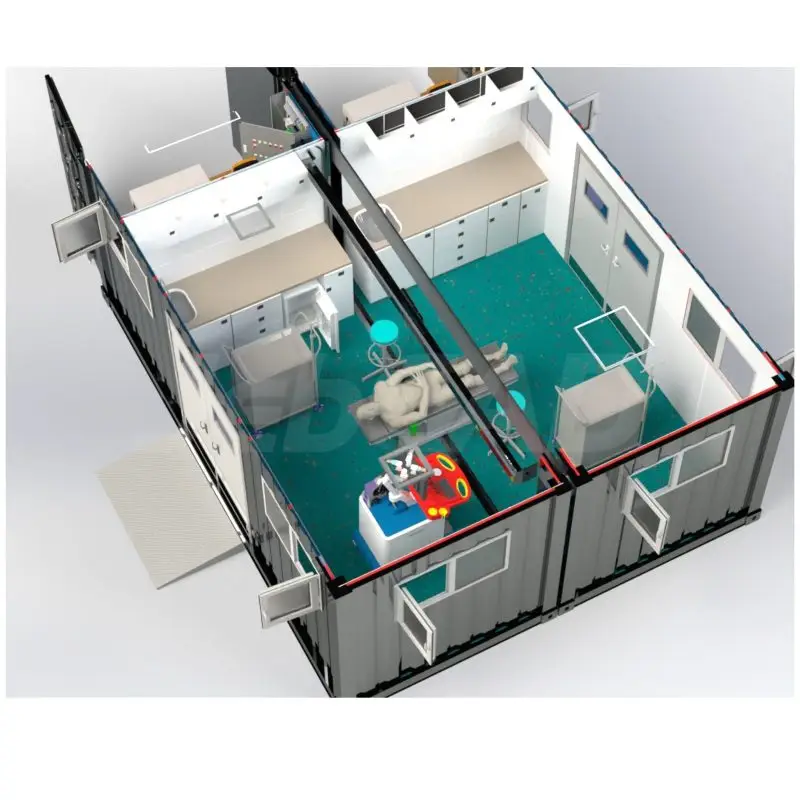
Dental Clinic – 2D Design
Original price was: $25,00.$20,00Current price is: $20,00.
- Typical Footprint: 6 m (L) × 4 m (W) × 3 m (H) (customizable)
- Frame: Modular steel or aluminum structural frame
- Walls: Composite insulated panels with antimicrobial surface finish
- Flooring: Anti-slip, chemical-resistant vinyl
- Ceiling: Acoustic ceiling panels with integrated fixtures
51
People watching this product now!
Description
Dental Clinic – 2D Design
The Dental Clinic – 2D Design provides a structured, dimensionally accurate floor plan developed for architectural planning, equipment placement, and workflow coordination in dental healthcare environments. This 2D layout is suitable for design teams working on new clinic constructions, interior refurbishments, modular healthcare units, or compliance-driven space assessments.
Created using standard CAD workflows, the drawing offers clear zoning, scalable geometry, and editable linework that align with dental facility planning requirements.
Dimensions & Structure
- Typical Footprint: 6 m (L) × 4 m (W) × 3 m (H) (customizable)
- Frame: Modular steel or aluminum structural frame
- Walls: Composite insulated panels with antimicrobial surface finish
- Flooring: Anti-slip, chemical-resistant vinyl
- Ceiling: Acoustic ceiling panels with integrated fixtures
Interior Layout & Functional Zones
- Detailed floor plans showing dental operatory, sterilization zone, digital imaging station, instrument storage, and reception area
- Precise placement of adjustable dental chair and cabinetry
- Waste disposal locations marked for biohazard safety
- Door and window placements, including lead shielding areas for radiology sections
- Ergonomic clearances and accessibility pathways detailed according to OSHA and ADA standards
Systems & Utilities
- HVAC ductwork and diffuser locations detailed for optimal air quality and comfort
- Electrical wiring diagrams showing UPS, generator backup, lighting circuits, and equipment power supplies
- Plumbing layouts for purified water systems, dental unit water lines, and sanitation stations
- Network and communication cabling routes for tele-dentistry and digital imaging integration
- Fire safety system layout including detectors and suppression units
Compliance & Safety
- Drawings conform to ISO 11143, ISO 13485, local healthcare codes, and NFPA fire safety standards
- Radiation shielding zones clearly indicated in plan and section views
- Accessibility features designed per ADA requirements
- Ergonomic clearances to minimize operator fatigue detailed
CAD & Drawing Platforms
- Primary 2D Drafting: AutoCAD, DraftSight—detailed architectural and engineering drawings
- Fabrication Drawings: Solid Edge 2D for precise manufacturing instructions
- File Formats: DWG, DXF, PDF for construction, fabrication, and approval workflows
Additional Notes
- Modular design approach allows easy updates and customization during the fabrication process
- Comprehensive documentation supports integration with 3D design models for seamless project workflow
- Designed for both permanent clinics and modular transportable units
See more on shop.
Additional information
| CAD Software Preference |
AutoCAD |
|---|---|
| Drafting & Modeling |
2D Drafting |
Reviews (0)
You must be logged in to post a review.
Related products
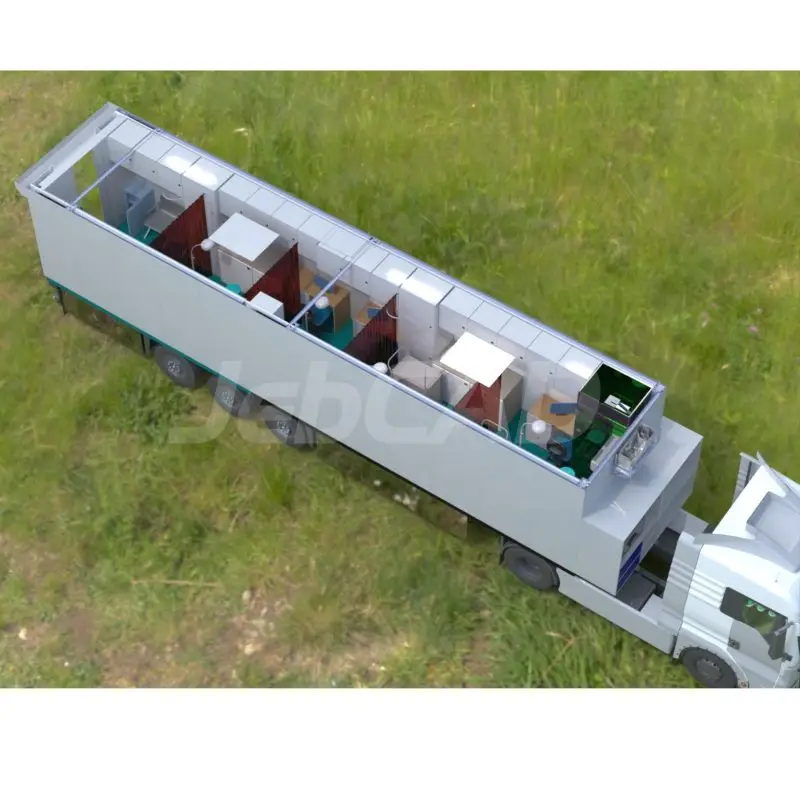
Examination Mobile Clinic – 2D Design
Original price was: $25,00.$20,00Current price is: $20,00.

Maternity 20ft – 2D Design
Original price was: $25,00.$19,00Current price is: $19,00.
Reviews
There are no reviews yet.