


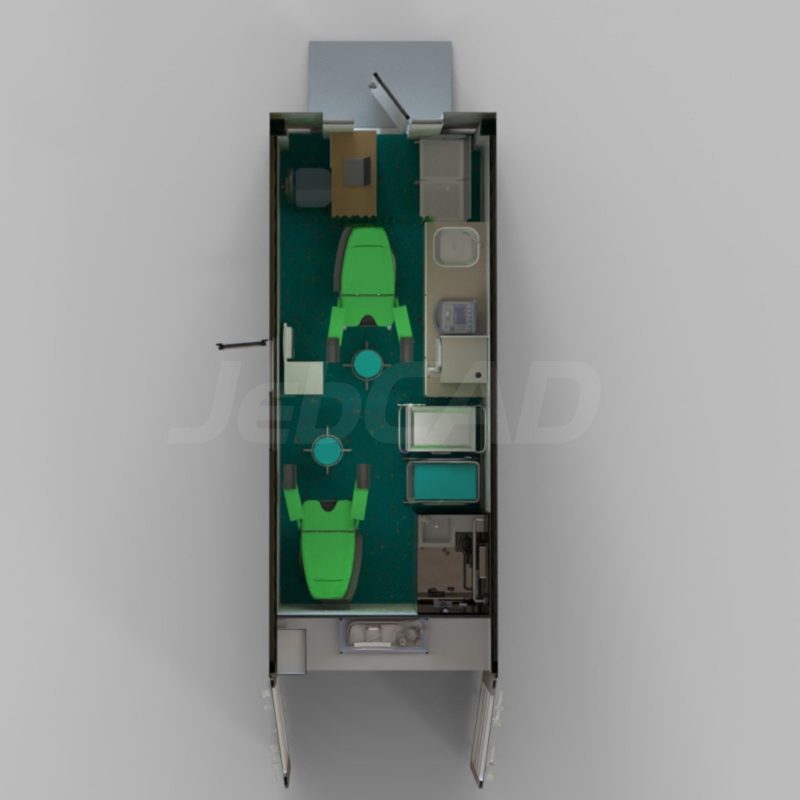
20ft Gynecology Container Unit – CAD Files
File Formats:
- SolidWorks: SLDPRT, SLDASM, STEP
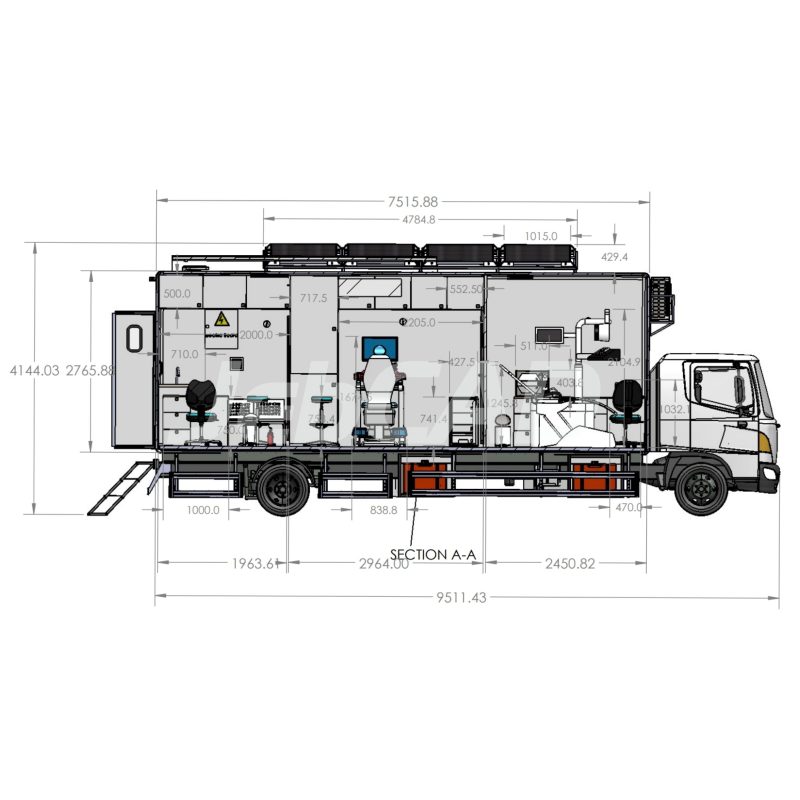
This 20ft mobile gynecology clinic container is a fully customizable solution designed to meet your specific needs and datasheet requirements. It includes essential features such as a shower, toilet, cabinets, and medical equipment, all powered by solar energy for off-grid use. The package comes with SolidWorks (3D) and AutoCAD (2D) files, along with a high-resolution render image. Since this is a custom-made product, please contact our support team via email for detailed information and to discuss your requirements.
20ft Gynecology Container Unit – CAD Files
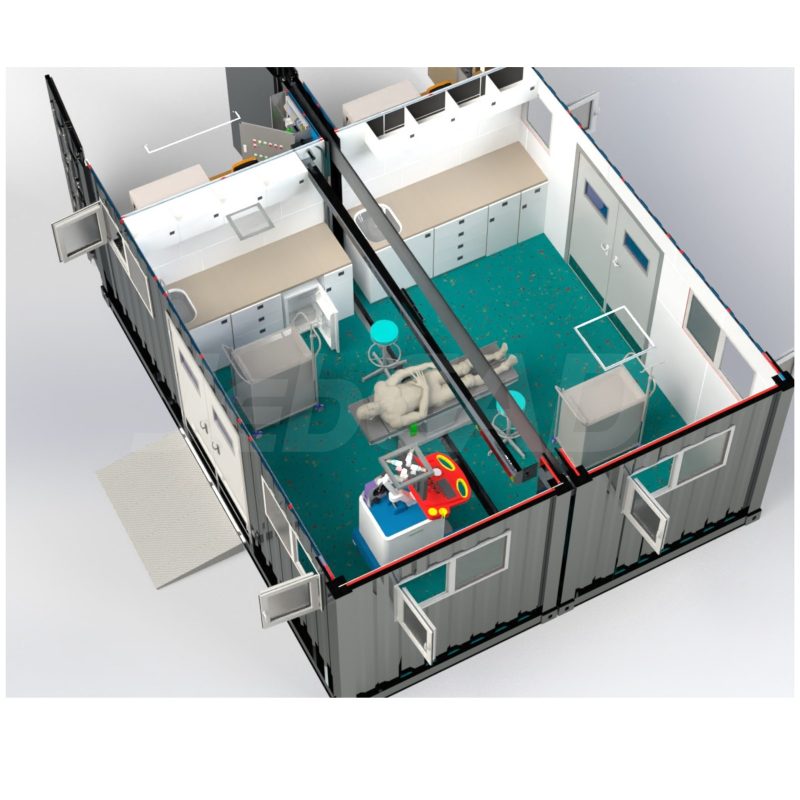
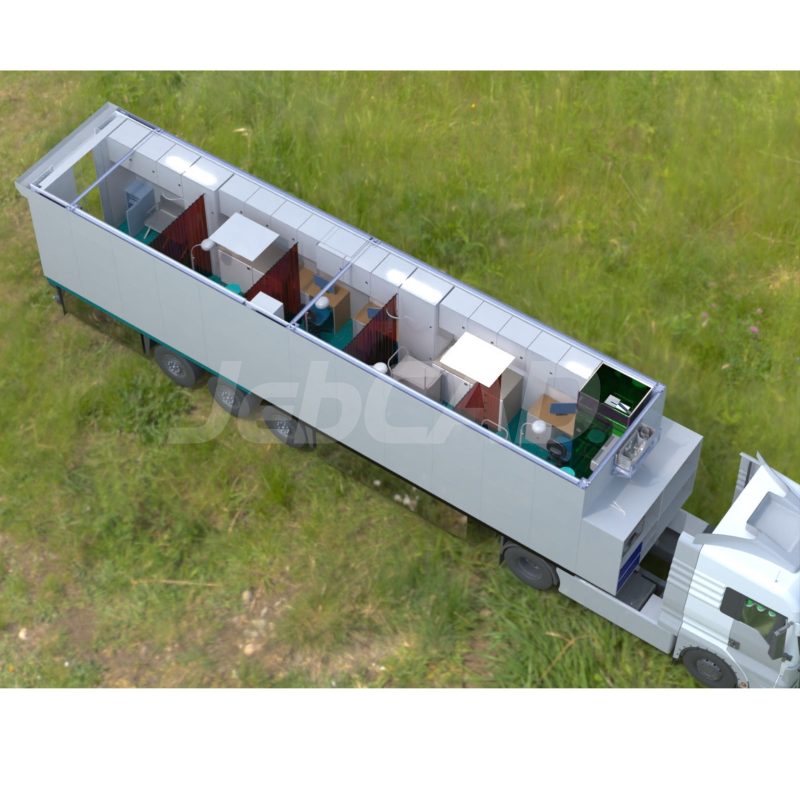
This is a 20ft self-contained medical container unit specifically designed for gynecology services. It features a fully functional interior layout, including:
- A gynecology examination room
- Shower and toilet facilities
- Storage cabinets and workspace
- Solar panel system installed on the roof for independent, off-grid operation
The unit is ideal for remote or underserved areas where access to electricity and healthcare is limited. It ensures energy autonomy through its integrated solar power system.
🛠️ Download Package Includes:
- Detailed 3D model (.SLDPRT, .SLDASM – SolidWorks format)
- Full technical 2D drawings (.DWG – AutoCAD format)
- High-resolution render image (JPEG/PNG)
💡 Suitable for:
Architects, healthcare NGOs, emergency response units, and designers of mobile medical solutions.
| CAD Software Preference |
SolidWorks |
|---|---|
| Drafting & Modeling |
2D Drafting ,3D Modeling |
You must be logged in to post a review.
Reviews
There are no reviews yet.