
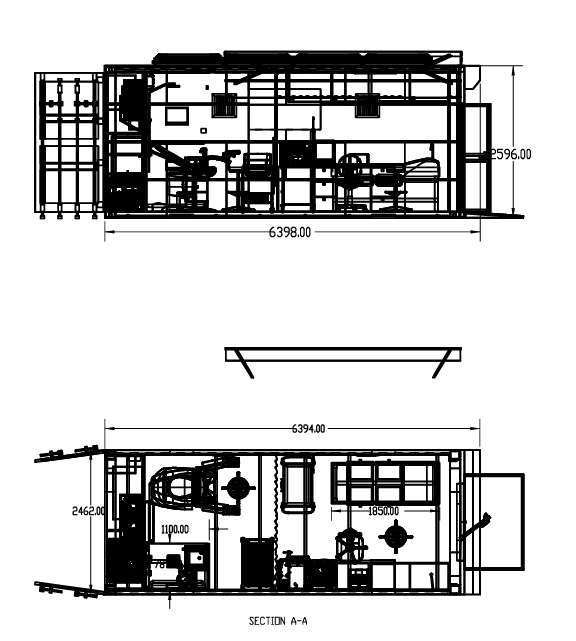


2D Container Gynecology Clinic
$5.00
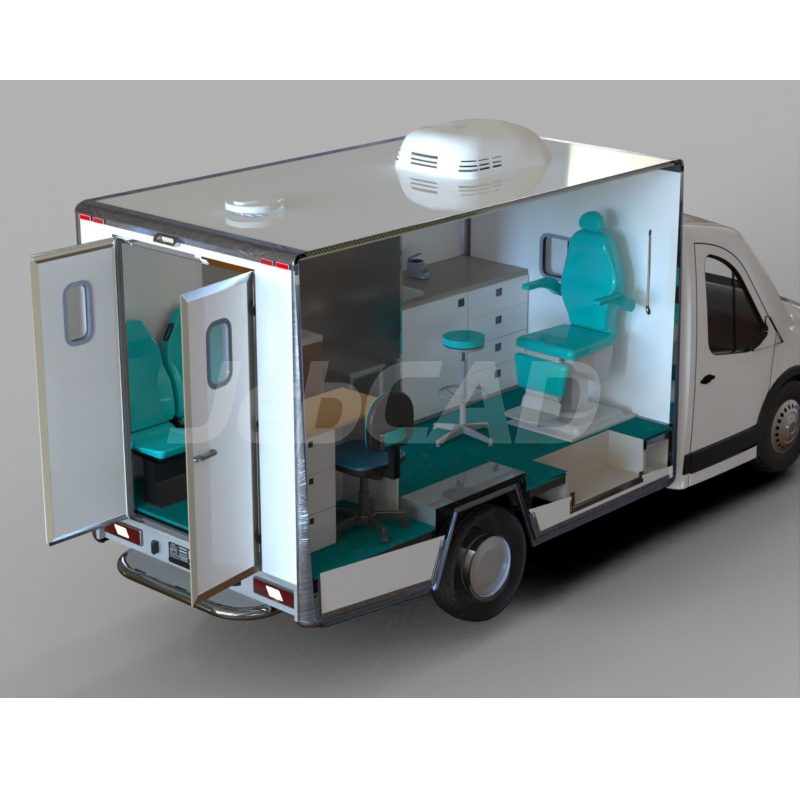
A high-quality 2D CAD drawing showcasing a modular container gynecology clinic layout, created for medical facility planning, hospital design, and construction projects.
2D Container Gynecology Clinic
2D Container Gynecology Clinic, a detailed CAD drawing of a modular container-based gynecology clinic layout. The layout has been designed specifically for medical planning, healthcare facilities, and construction projects. Ideal for architects, engineers, and designers requiring precise floor plans for efficient space utilization in healthcare environments.
Special Customization
The layout can be customized for healthcare facility design, architectural planning, and construction projects. This 2D Container Clinic layout can be fully customized to meet specific healthcare requirements. The customization makes it ideal for architects and engineers. It is also for designers seeking precise and adaptable floor plans for efficient clinical environments.
Main Features
The layout features dedicated spaces for gynecological examinations, consultation rooms, patient waiting areas, and essential support facilities, ensuring functionality, privacy, and patient comfort. Fully customizable to align with specific medical standards and project requirements, this design provides architects, engineers, and healthcare planners with precise and adaptable floor plans optimized for modern clinical environments.
See more on Healthcare.
You must be logged in to post a review.


Reviews
There are no reviews yet.