


2D Fighter Aircraft Drawing
$0.00
File Formats:
- AutoCAD: DWG
2D Fighter Aircraft Drawing
2D Fighter Aircraft Drawing provides accurate CAD drawings of military fighter jets used for aerospace design reference, defense analysis, training materials, and technical visualization. These drawings are suitable for modern and legacy fighter aircraft configurations, making them ideal for aerospace engineers, defense researchers, simulation developers, and educational institutions.
The 2D drawings typically include top view, side elevation, and front view with detailed dimensional annotations. Major aircraft elements such as the fuselage, wings, vertical and horizontal stabilizers, jet intakes, exhaust nozzles, landing gear layout, and weapon hardpoint locations are represented to scale, following standard aerospace and defense drafting practices.
Key Features
-
High-accuracy 2D CAD drawings of fighter aircraft
-
Real-scale proportions for military aviation reference
-
Includes plan, elevation, and front views
-
Clean linework with editable layer organization
-
Compatible with AutoCAD and similar CAD software
Applications
-
Military and aerospace design studies
-
Fighter jet concept and layout analysis
-
Training manuals and flight simulation platforms
-
Technical documentation and defense presentations
-
Educational and research projects
File Formats
-
DWG
-
DXF
-
PDF (for reference and printing)
Using 2D Fighter Aircraft Drawing files enhances design precision, supports accurate aircraft layout analysis, and ensures clear technical communication in defense and aerospace projects.
See Shop section for more free items to download.
| CAD Software Preference |
AutoCAD |
|---|---|
| Drafting & Modeling |
2D Drafting |
You must be logged in to post a review.
Related products
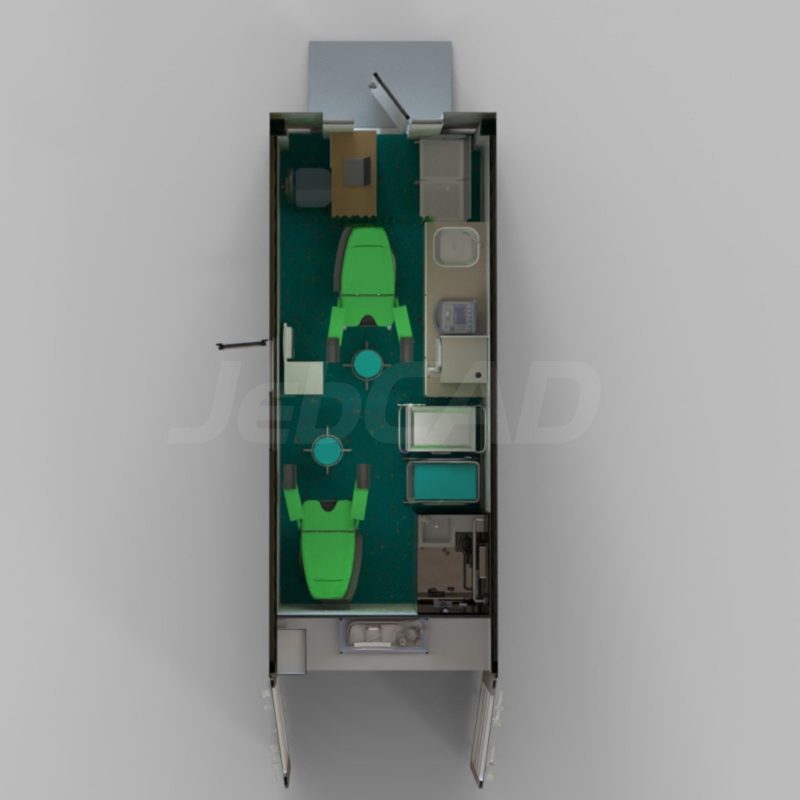
20ft Gynecology Container Unit – CAD Files
File Formats:
- SolidWorks: SLDPRT, SLDASM, STEP
This 20ft mobile gynecology clinic container is a fully customizable solution designed to meet your specific needs and datasheet requirements. It includes essential features such as a shower, toilet, cabinets, and medical equipment, all powered by solar energy for off-grid use. The package comes with SolidWorks (3D) and AutoCAD (2D) files, along with a high-resolution render image. Since this is a custom-made product, please contact our support team via email for detailed information and to discuss your requirements.
Reviews
There are no reviews yet.