


2D Iveco Truck
$0.00
File Formats:
- AutoCAD: DWG
2D Iveco Truck – Advanced Chassis Layout CAD Drawing
The 2D Iveco Truck CAD drawing is a detailed technical blueprint presenting a comprehensive vehicle chassis layout developed with precision engineering and accurate dimensional structure. Featuring both side and top views, this drawing provides a complete visualization of the truck’s structural geometry and mechanical integration.
The layout clearly illustrates key systems including the engine placement, transmission alignment, drive shafts, suspension components, fuel system, exhaust routing, and axle assemblies. Designed with attention to load distribution and ground clearance, the drawing ensures a balanced and realistic representation suitable for engineering and industrial applications.
All major mounting points, frame dimensions, and mechanical clearances are defined, making the file highly practical for manufacturing planning, vehicle body integration, and technical documentation.
Drawing Features
- Side and top view chassis layout
- Engine and transmission positioning
- Drive shaft and axle configuration
- Suspension system representation
- Fuel tank and exhaust routing layout
- Defined mounting points and frame dimensions
- Clean and structured CAD linework
Applications
- Truck body design and upfitting
- Commercial vehicle development
- Mechanical system integration studies
- Industrial transport solutions
- Technical drafting and documentation
- Engineering and educational use
File Format
- DWG
- DXF (optional)
- Fully scalable and editable
The 2D Iveco Truck chassis drawing is structured for flexibility, allowing adaptation for cargo vehicles, service trucks, utility platforms, and specialized transport solutions.
At JebCAD, we deliver high-quality, production-oriented CAD resources that support real engineering workflows, vehicle development, and industrial design projects.
Search Shop section for more related items to download for free.
| CAD Software Preference |
AutoCAD |
|---|---|
| Drafting & Modeling |
2D Drafting |
You must be logged in to post a review.
Related products
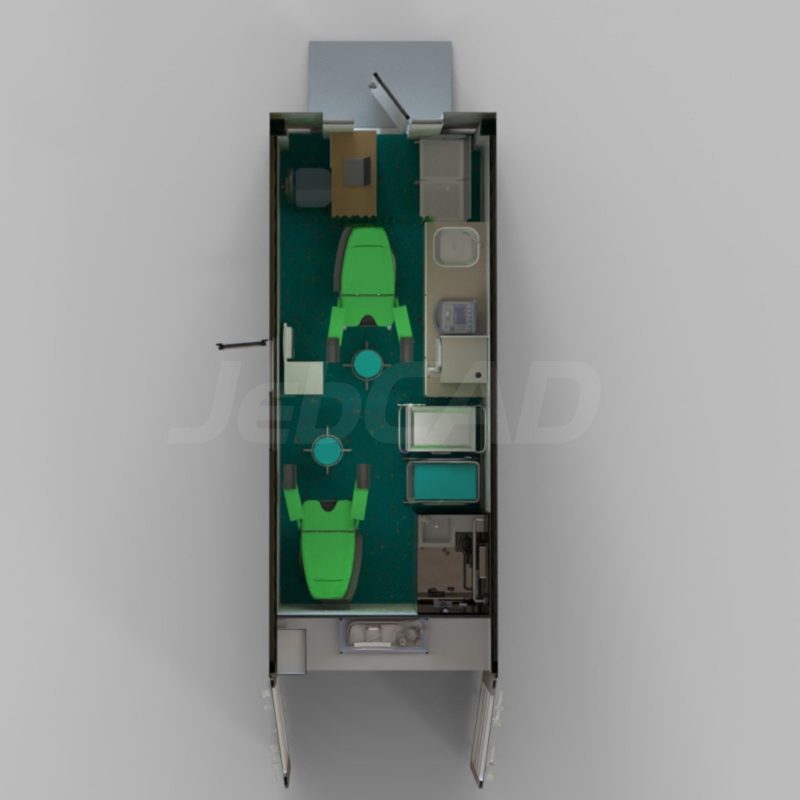
20ft Gynecology Container Unit – CAD Files
File Formats:
- SolidWorks: SLDPRT, SLDASM, STEP
This 20ft mobile gynecology clinic container is a fully customizable solution designed to meet your specific needs and datasheet requirements. It includes essential features such as a shower, toilet, cabinets, and medical equipment, all powered by solar energy for off-grid use. The package comes with SolidWorks (3D) and AutoCAD (2D) files, along with a high-resolution render image. Since this is a custom-made product, please contact our support team via email for detailed information and to discuss your requirements.
Reviews
There are no reviews yet.