
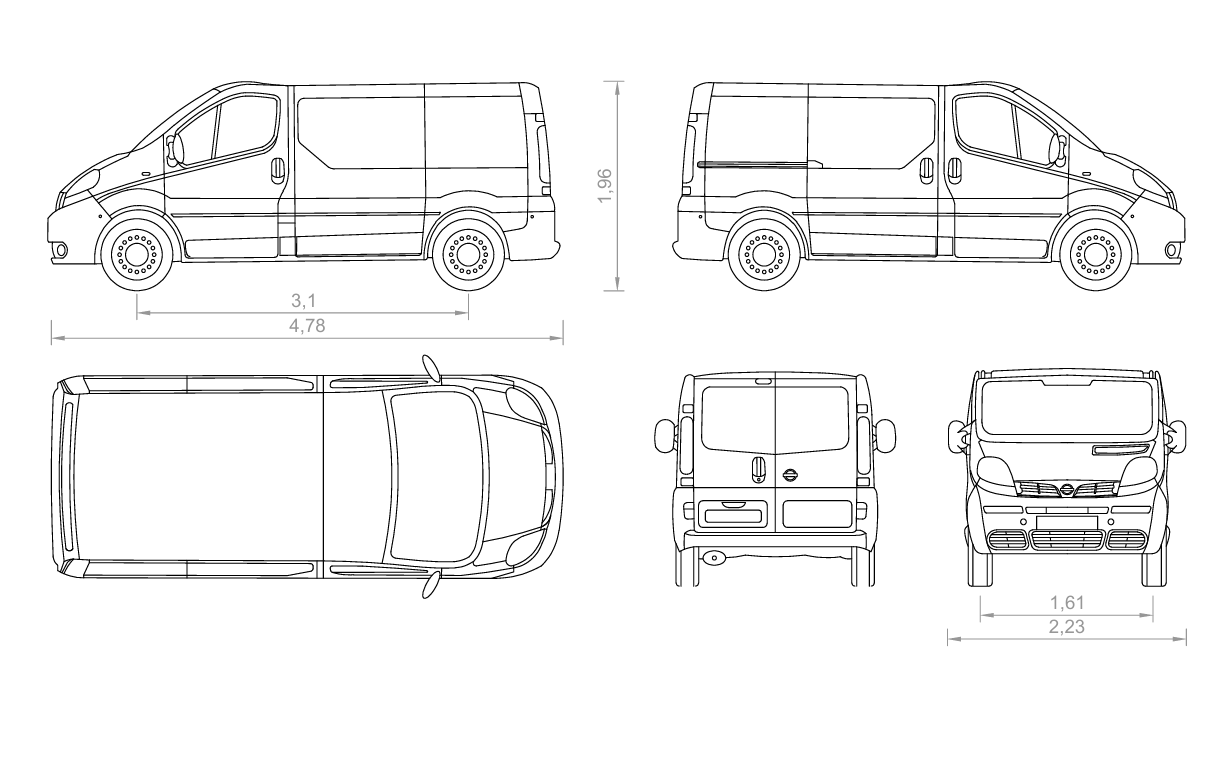


2D Nissan- Primastar
$0.00
File Format:
AutoCAD: Dwg
2D Nissan-Primastar – Cargo Van Blueprint (CAD Drawing Free Download)
The 2D Nissan-Primastar CAD drawing is a detailed multi-view technical blueprint featuring side elevations, front view, rear view, and top view of a modern commercial cargo van. Designed with clean and precise linework, this drawing provides accurate proportions and dimensional references suitable for professional automotive and technical applications.
This CAD file is ideal for automotive designers, engineers, fleet planners, vehicle wrap designers, and commercial vehicle upfitters who need reliable van outlines for drafting, layout planning, and visualization projects.
Available as a free CAD drawing download, the blueprint is fully scalable and easy to modify, allowing seamless integration into technical documentation, presentation layouts, and commercial vehicle design workflows.
Drawing Features
-
Left and right side elevations
-
Front elevation
-
Rear elevation
-
Top view (plan layout)
-
Overall length, width, and height references
-
Clean vector CAD linework
-
Accurate commercial van proportions
-
Detailed exterior components
Applications
-
Vehicle wrap and fleet branding design
-
Commercial vehicle upfitting projects
-
Automotive design reference
-
Technical drafting and documentation
-
3D modeling reference
-
Engineering and educational use
-
Fleet planning and layout development
File Benefits
-
Precise multi-view CAD blueprint
-
Scalable and editable vector format
-
Organized layers for easy modification
-
Suitable for print and digital use
-
Free CAD download
The 2D Nissan-Primastar blueprint is structured for clarity and flexibility, enabling designers and engineers to adapt the vehicle outline for branding layouts, technical planning, and commercial vehicle modification projects.
At JebCAD, we deliver practical and professional CAD resources that support real engineering workflows, automotive design projects, and technical documentation needs.
Search Shop for more related items to download for free.
| CAD Software Preference |
AutoCAD |
|---|---|
| Drafting & Modeling |
2D Drafting |
You must be logged in to post a review.

Reviews
There are no reviews yet.