
2D Tables and Chairs
$0.00
Our engineering team can customize any design.
File Formats:
- AutoCAD: DWG
2D Tables and Chairs
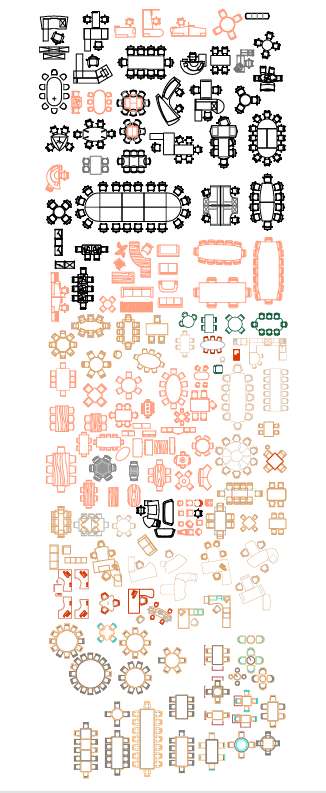
2D Tables and Chairs drawings provide accurate CAD representations of furniture layouts commonly used in residential, commercial, hospitality, and office design projects. These drawings are essential for architects, interior designers, furniture manufacturers, and contractors who need precise, scalable furniture details for space planning and technical documentation.
The drawings typically include top view (plan), front elevation, side elevation, and clear dimensional annotations. Various table and chair types such as dining tables, office desks, conference tables, café tables, stools, armchairs, and banquet seating can be represented in clean and fully editable 2D CAD formats.
Key Features
-
Professional 2D CAD furniture drawings
-
Real-scale dimensions with accurate proportions
-
Compatible with AutoCAD and other CAD software
-
Easy to modify and reuse in multiple projects
-
Clean layers for efficient drafting and layout planning
Applications
-
Architectural floor plans and furniture layouts
-
Interior design and space optimization
-
Office, restaurant, and hospitality projects
-
Furniture manufacturing and shop drawings
-
BOQ and construction documentation
File Formats
-
DWG
-
DXF
-
PDF (for reference and printing)
Using 2D Tables and Chairs drawings helps streamline design workflows, improve spatial accuracy, and ensure consistent communication between designers, manufacturers, and project stakeholders.
See more option on Shop to download.
| CAD Software Preference |
AutoCAD |
|---|---|
| Drafting & Modeling |
2D Drafting |
You must be logged in to post a review.

Reviews
There are no reviews yet.