


2D Toyota Camry
$0.00
File Format:
AutoCAD: DWG
2D Toyota Camry – CAD Drawing Free Download
The 2D Toyota Camry CAD drawing is a detailed multi-view blueprint featuring accurate exterior outlines of a modern mid-size sedan. Prepared with clean technical linework and balanced proportions, this drawing is suitable for professional drafting, vehicle graphics design, and automotive visualization projects.
This CAD file is ideal for automotive designers, engineers, vehicle wrap specialists, students, and digital artists who require reliable vehicle references for layout development, modeling preparation, or technical presentations.
Available as a free 2D CAD download, the 2D Toyota Camry blueprint is fully scalable and easy to modify, allowing seamless integration into design workflows, documentation projects, and presentation materials.
Drawing Features
-
Top view (plan layout)
-
Front elevation
-
Rear elevation
-
Side elevation
-
Accurate mid-size sedan proportions
-
Clean vector-based CAD linework
-
Detailed exterior elements including lights, grille, mirrors, and wheels
-
Professional blueprint-style multi-view layout
Applications
-
Vehicle wrap and livery design
-
Automotive design reference
-
Technical drafting and documentation
-
3D modeling reference
-
Engineering and educational projects
-
Portfolio and presentation layouts
File Benefits
-
Precise multi-view 2D vehicle outline
-
Scalable and editable CAD format
-
Easy customization for graphics and design projects
-
Suitable for both print and digital use
-
Free 2D CAD download
The 2D Toyota Camry CAD blueprint is structured for clarity and flexibility, making it a valuable resource for automotive design projects, drafting practice, and professional vehicle graphics development.
At JebCAD, we provide practical and production-ready CAD resources that support real engineering workflows, design projects, and technical documentation needs.
Search Shop section to see more related items to download for free.
| CAD Software Preference |
AutoCAD |
|---|---|
| Drafting & Modeling |
2D Drafting |
You must be logged in to post a review.
Related products
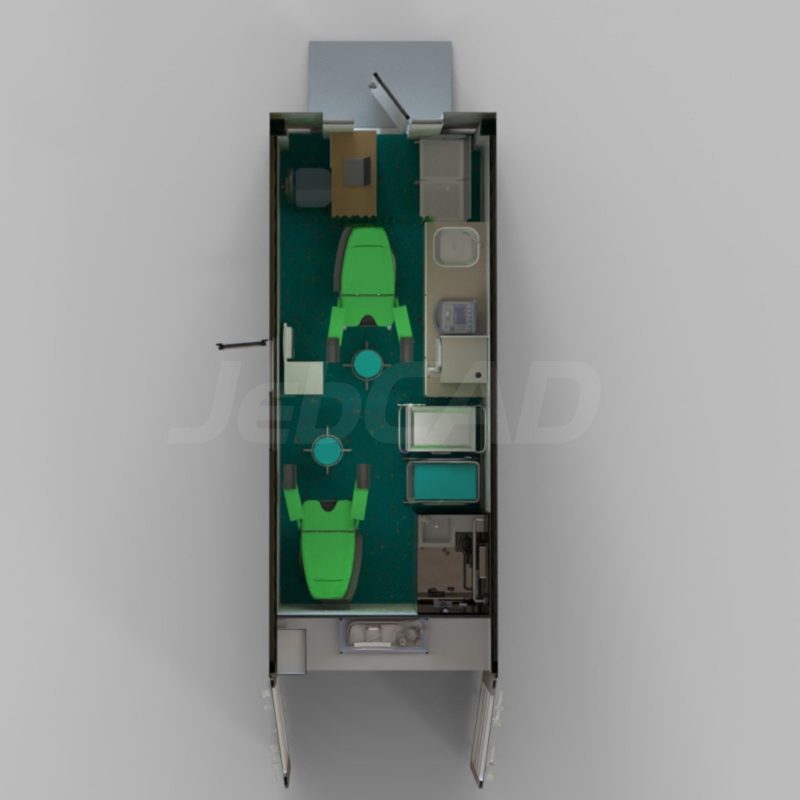
20ft Gynecology Container Unit – CAD Files
File Formats:
- SolidWorks: SLDPRT, SLDASM, STEP
This 20ft mobile gynecology clinic container is a fully customizable solution designed to meet your specific needs and datasheet requirements. It includes essential features such as a shower, toilet, cabinets, and medical equipment, all powered by solar energy for off-grid use. The package comes with SolidWorks (3D) and AutoCAD (2D) files, along with a high-resolution render image. Since this is a custom-made product, please contact our support team via email for detailed information and to discuss your requirements.
Reviews
There are no reviews yet.