


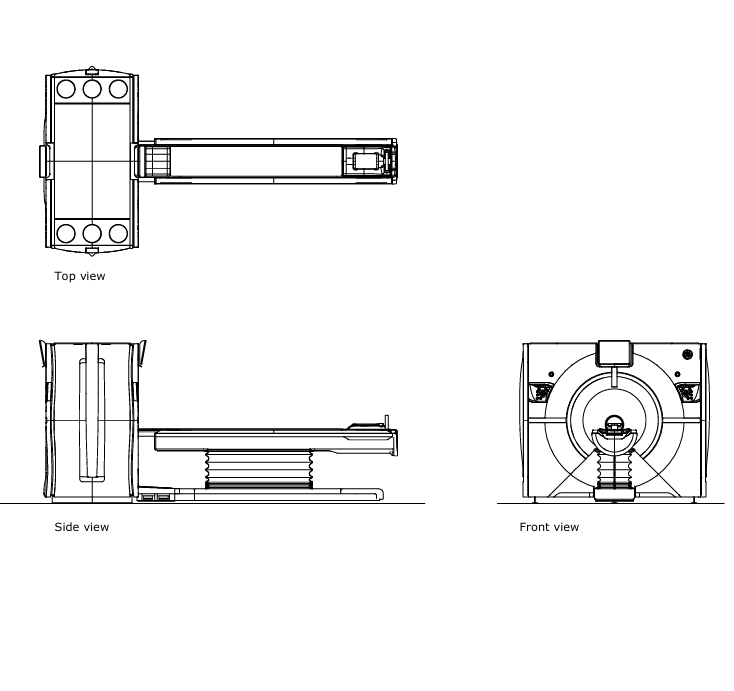
2D Toyota Land Cruiser Drawing
$0.00
Our engineering team can customize any design.
File Formats:
- AutoCAD: DWG
2D Toyota Land Cruiser Drawing
2D Toyota Land Cruiser Drawing provides accurate and professionally drafted CAD representations of the Toyota Land Cruiser, widely used in automotive design, vehicle conversion, fleet projects, and technical documentation. These drawings are ideal for automotive engineers, vehicle body builders, conversion companies, designers, and training institutions that require precise vehicle dimensions and layouts.
The 2D drawings typically include top view (plan), front view, rear view, side elevation, and key dimensional annotations. Body outlines, chassis reference points, wheelbase, ground clearance, and major exterior components are clearly represented, making the files suitable for design integration and manufacturing reference.
Key Features
-
High-accuracy 2D CAD drawings of Toyota Land Cruiser
-
Real-scale dimensions and proportional accuracy
-
Clean layer structure for easy editing and customization
-
Compatible with AutoCAD and similar CAD software
-
Suitable for technical, design, and layout applications
Applications
-
Vehicle conversion and body-on-frame projects
-
Automotive design and engineering layouts
-
Armored vehicle and special-purpose conversions
-
Fleet planning and technical documentation
-
Training, presentation, and reference use
File Formats
-
DWG
-
DXF
-
PDF (for reference and printing)
Using 2D Toyota Land Cruiser files helps streamline automotive projects, reduce design errors, and ensure accurate coordination between engineering, manufacturing, and conversion teams.
See more items on shop section to download for free!
| CAD Software Preference |
AutoCAD |
|---|---|
| Drafting & Modeling |
2D Drafting |
You must be logged in to post a review.
Related products
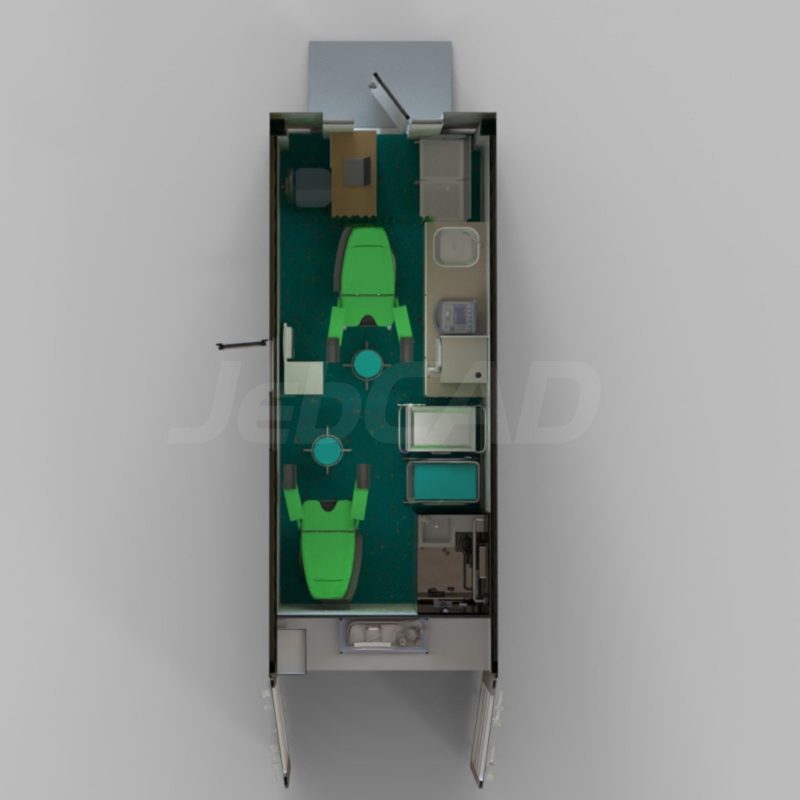
20ft Gynecology Container Unit – CAD Files
File Formats:
- SolidWorks: SLDPRT, SLDASM, STEP
This 20ft mobile gynecology clinic container is a fully customizable solution designed to meet your specific needs and datasheet requirements. It includes essential features such as a shower, toilet, cabinets, and medical equipment, all powered by solar energy for off-grid use. The package comes with SolidWorks (3D) and AutoCAD (2D) files, along with a high-resolution render image. Since this is a custom-made product, please contact our support team via email for detailed information and to discuss your requirements.
Reviews
There are no reviews yet.