


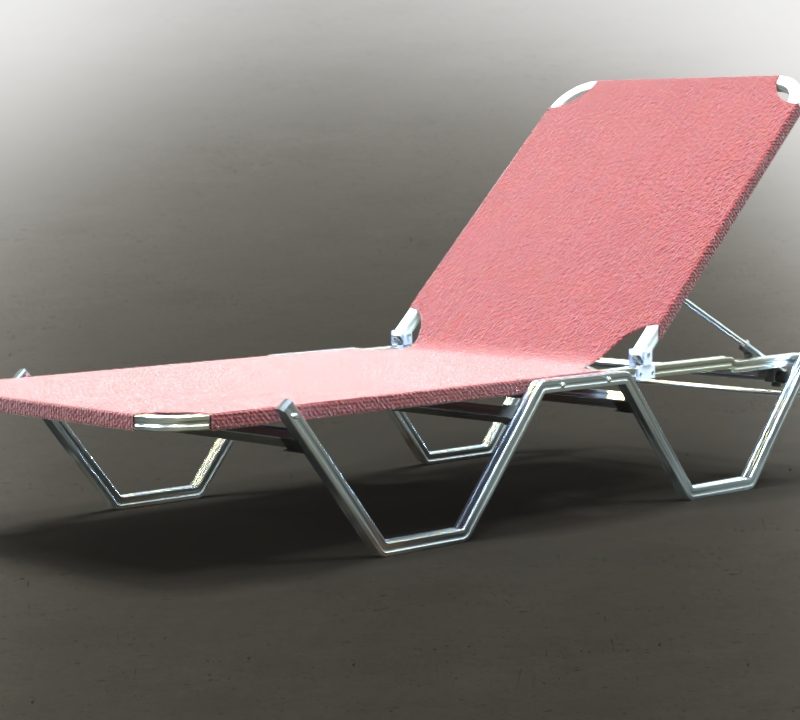
3D CAD Trailer
$0.00
Our Engineering team is open to customizing any design.
class=”p1″>File Formats:
- SolidWorks: STEP, SLDASM, SVPJ
3D CAD Trailer – Downloadable Vehicle Trailer Model for Engineering & Transport Design
The 3D CAD Trailer is a professionally modeled vehicle trailer designed for transportation planning, mechanical design, and vehicle layout projects. This model accurately represents a standard trailer structure, making it suitable for logistics, fleet planning, manufacturing layouts, and technical presentations.
Created with clean, optimized geometry and realistic proportions, the trailer model integrates smoothly into CAD, BIM, and 3D visualization workflows. It is ideal for vehicle system design, load planning, parking layouts, and industrial documentation, helping designers and engineers save modeling time while maintaining professional accuracy.
This downloadable CAD model is suitable for engineers, automotive designers, transport planners, and CAD professionals who require a reliable and ready-to-use trailer representation.
Key Features
-
Accurate 3D trailer representation
-
Clean and lightweight CAD geometry
-
Suitable for transport and vehicle layouts
-
Easy to edit, scale, and integrate
-
Ideal for CAD, BIM, and rendering projects
-
Professional, ready-to-use digital model
Applications
-
Transportation and logistics planning
-
Vehicle and fleet layout design
-
Industrial and mechanical projects
-
Technical drawings and presentations
-
CAD and 3D visualization workflows
Why Download This Model?
✔ Saves modeling time
✔ Professional and reusable trailer design
✔ Improves accuracy in transport projects
✔ Ready for immediate CAD use
Find more related items on Shop section to download for free.
| CAD Software Preference |
SolidWorks |
|---|---|
| Drafting & Modeling |
3D Modeling |
You must be logged in to post a review.
Related products
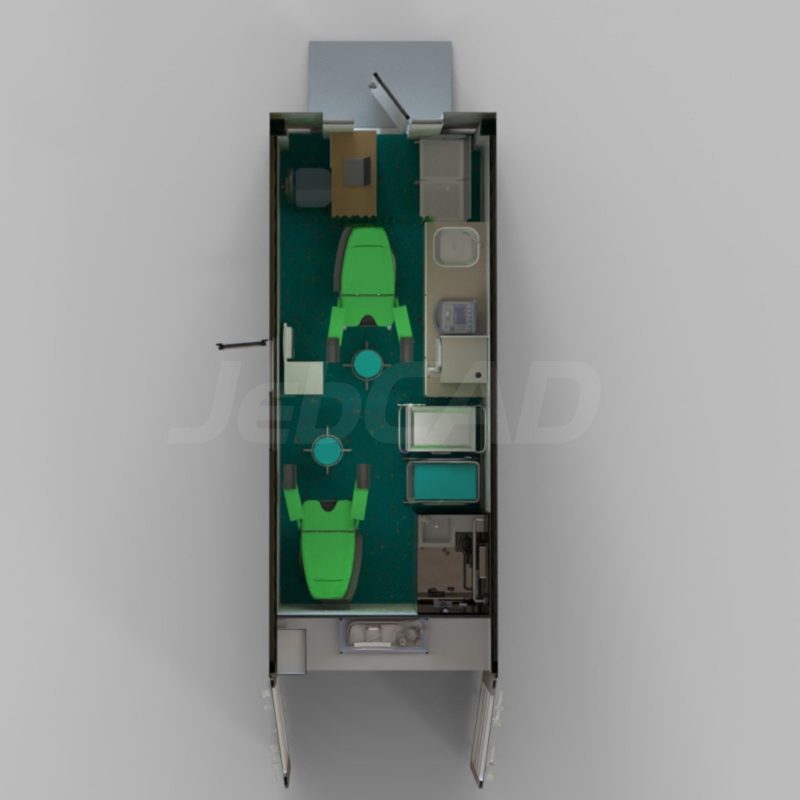
20ft Gynecology Container Unit – CAD Files
File Formats:
- SolidWorks: SLDPRT, SLDASM, STEP
This 20ft mobile gynecology clinic container is a fully customizable solution designed to meet your specific needs and datasheet requirements. It includes essential features such as a shower, toilet, cabinets, and medical equipment, all powered by solar energy for off-grid use. The package comes with SolidWorks (3D) and AutoCAD (2D) files, along with a high-resolution render image. Since this is a custom-made product, please contact our support team via email for detailed information and to discuss your requirements.
Reviews
There are no reviews yet.