


Microscope
$0.00
Free DownloadMicroscope – CAD Models and Specifications
Overview
The Microscope CAD Models offer precise 2D and 3D representations for educational, laboratory, and industrial use. These models support technical drawings, BIM workflows, and fabrication layouts, making them ideal for engineers, designers, and students working in scientific or medical projects.
Technical Specifications
Dimensions
-
Compact Student Microscope: 150 × 120 × 300 mm (W × D × H)
-
Standard Laboratory Microscope: 200 × 200 × 400 mm (W × D × H)
-
Advanced Research Microscope: 250 × 250 × 500 mm (W × D × H)
-
Parametric Models: Scalable for project-specific needs
Materials
-
Frame: Powder-coated steel or aluminum
-
Optical Components: Glass objectives and eyepieces
-
Stage: Mechanical XY stage with specimen holder
-
Knobs: Precision focus (coarse/fine) included in CAD layout
Functional Features
-
Optics: Modeled for 4×, 10×, 40×, and 100× objectives
-
Illumination: CAD layouts include LED/halogen lighting integration
-
Ergonomics: Adjustable eyepiece angle and stage height
-
Accessories: Probe holders, camera adapters, and storage compartments
CAD Formats Available
-
DWG: 2D technical drawings
-
RVT: Revit Family for BIM integration
-
STEP/IGES: Mechanical assemblies and fabrication
-
STL: Prototyping and 3D printing
Applications
-
Education: Schools, universities, and training labs
-
Medical: Pathology, diagnostics, and clinical labs
-
Research & Industry: R&D centers, manufacturing inspection, and biotech facilities
Key Features
-
High-precision CAD models with full dimensional accuracy
-
Parametric design for flexible configurations
-
BIM-compatible for architectural and laboratory layouts
-
Detailed structural and functional components modeled
Find more related drawings on CAD Store.
You must be logged in to post a review.
Related products
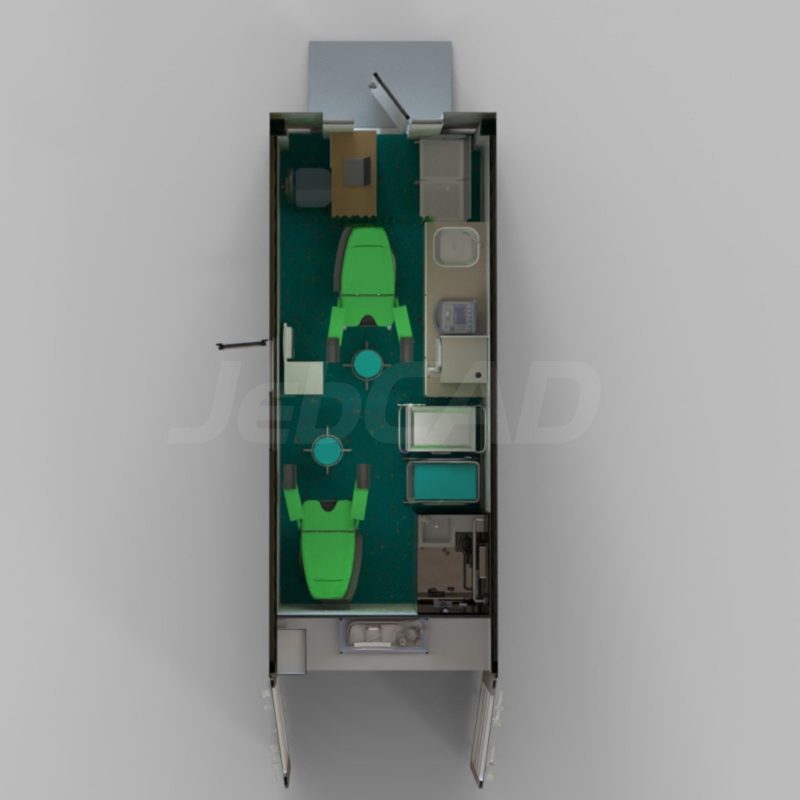
20ft Gynecology Container Unit – CAD Files
File Formats:
- SolidWorks: SLDPRT, SLDASM, STEP
This 20ft mobile gynecology clinic container is a fully customizable solution designed to meet your specific needs and datasheet requirements. It includes essential features such as a shower, toilet, cabinets, and medical equipment, all powered by solar energy for off-grid use. The package comes with SolidWorks (3D) and AutoCAD (2D) files, along with a high-resolution render image. Since this is a custom-made product, please contact our support team via email for detailed information and to discuss your requirements.
Reviews
There are no reviews yet.