
The Importance of a 2D Plan in Engineering and Design
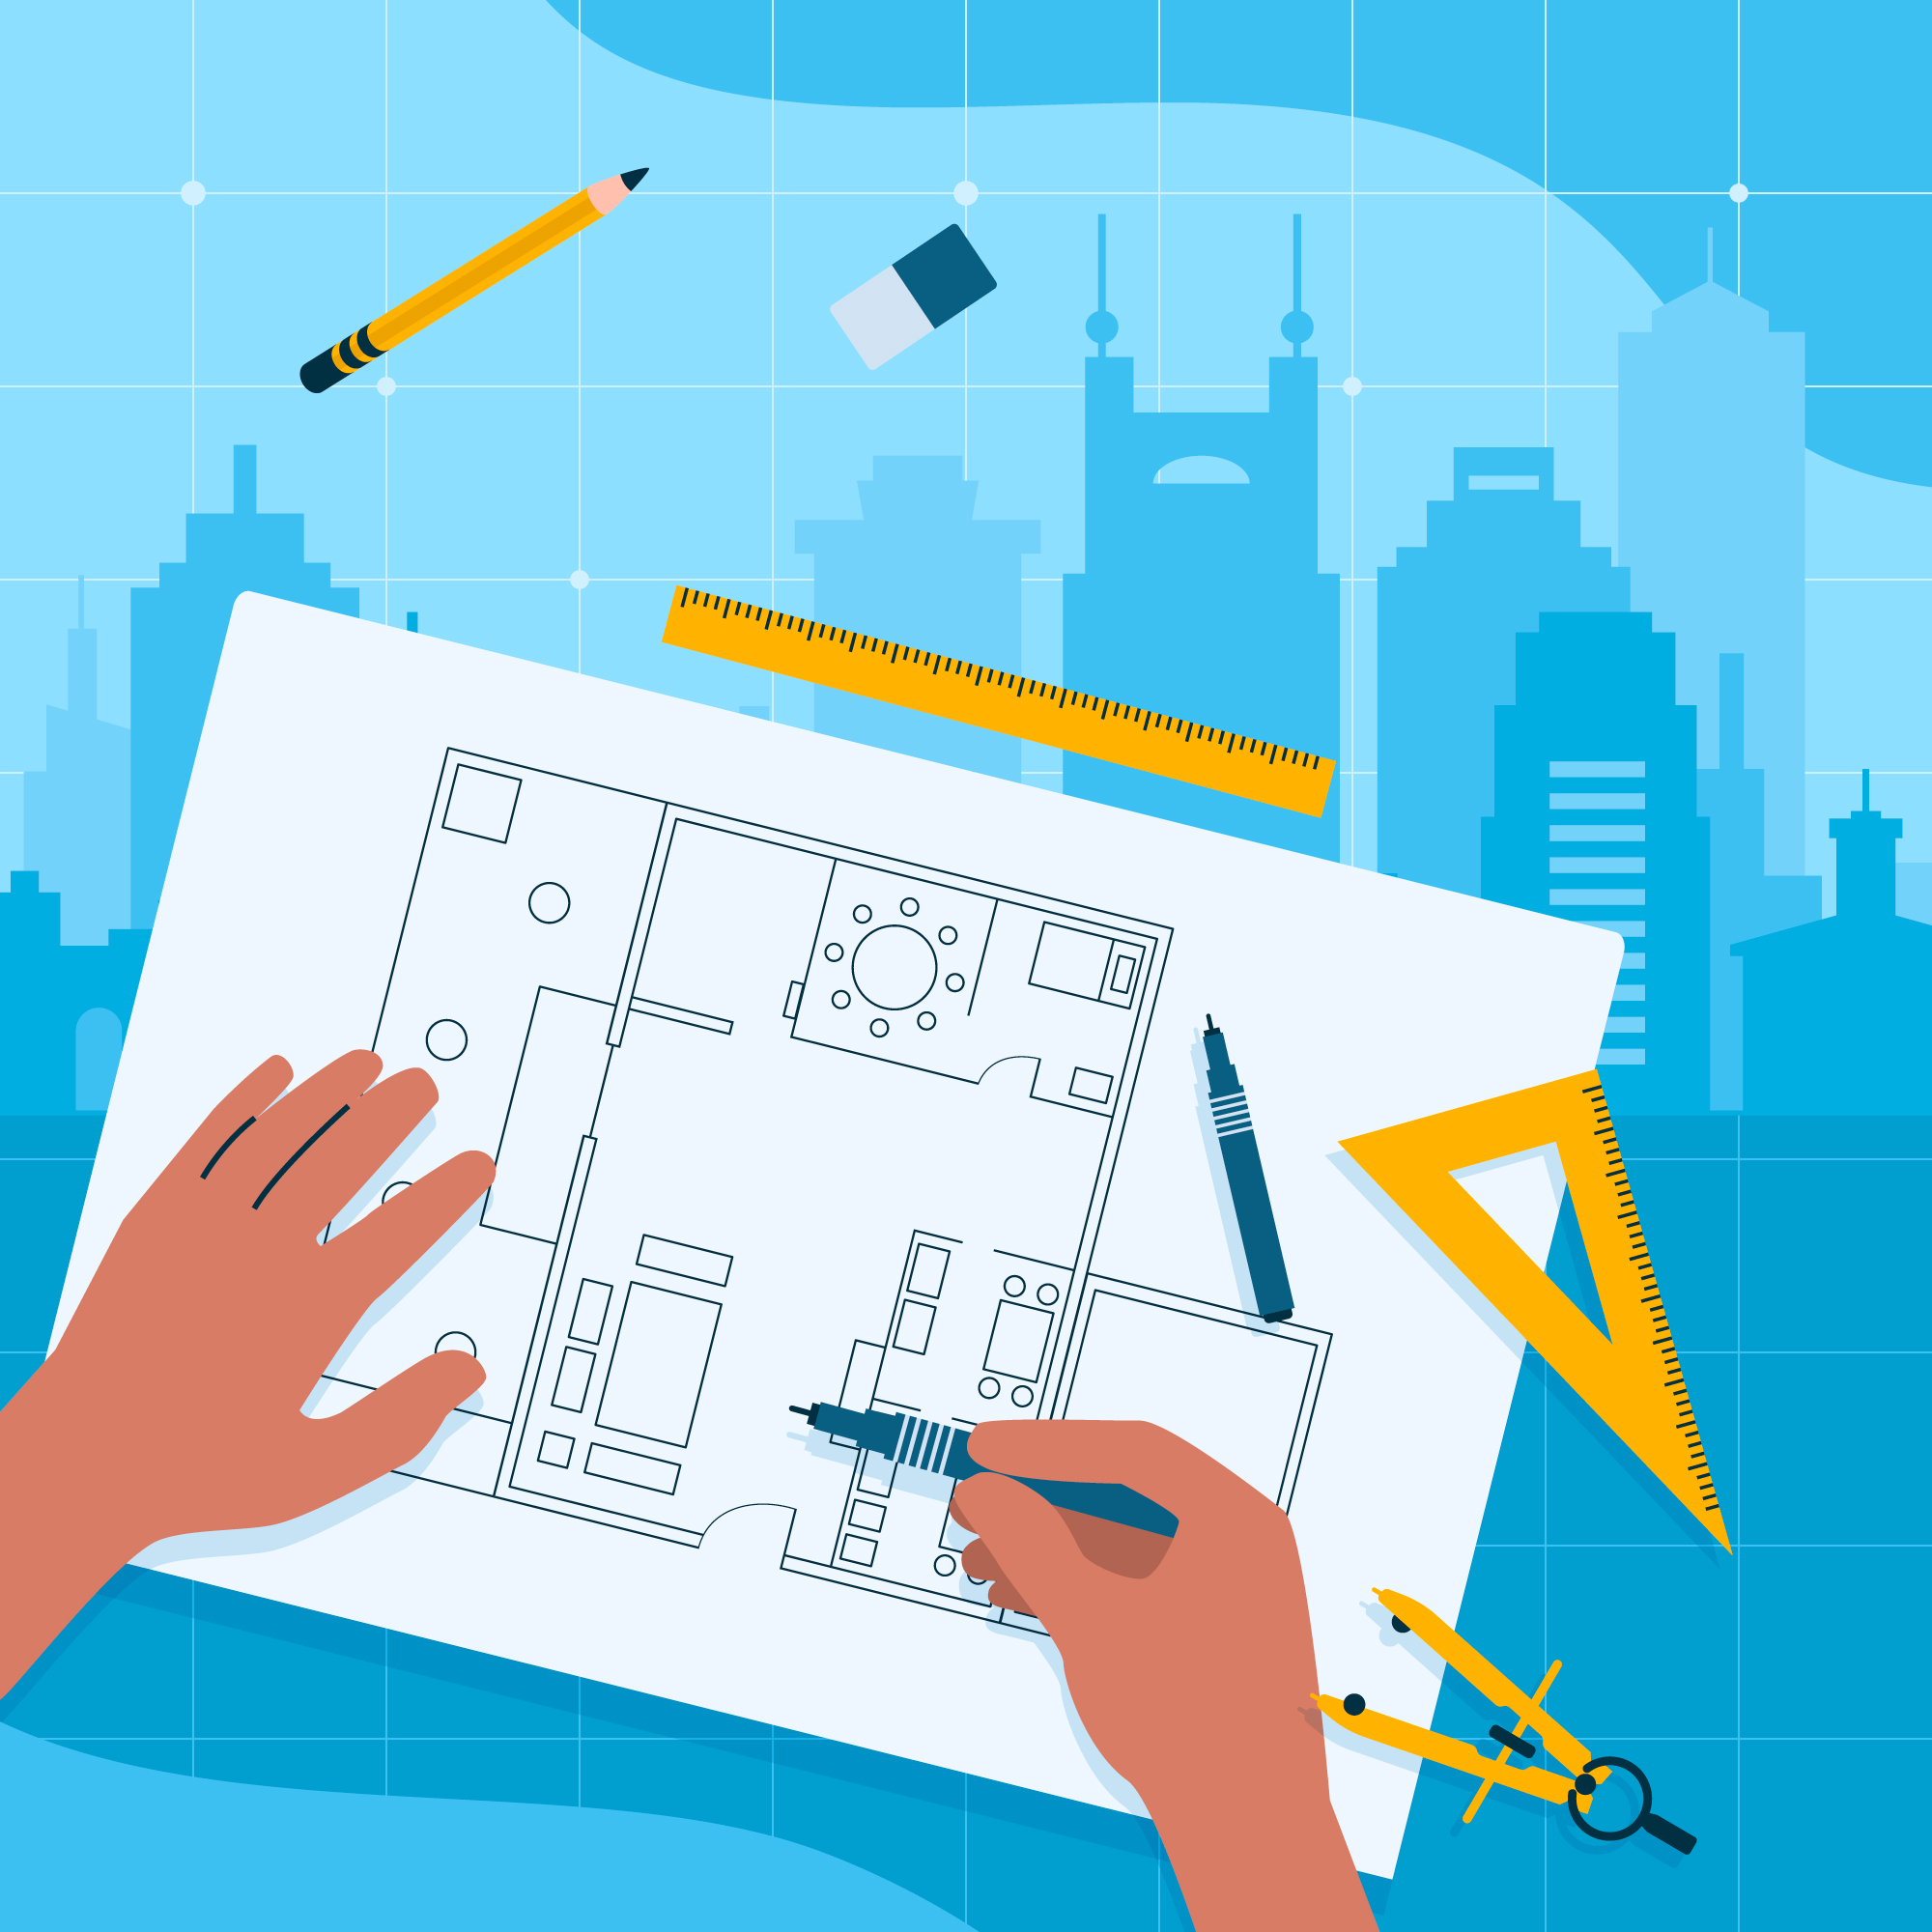
The Importance of a 2D Plan in Engineering and Design
One of the biggest challenges in engineering is ensuring that everyone involved in a project is working from the same foundation. Without clear and accurate documentation, even the most innovative ideas can lead to miscommunication, errors, and costly rework. This is why the 2D plan remains a cornerstone of every successful engineering and construction project.
Why the 2D Plan Still Matters
In a world increasingly driven by 3D models and digital simulations, some may think 2D plans are outdated. The reality is quite the opposite. A 2D plan provides the essential dimensions, layouts, and annotations that form the universal language of engineering. Whether it’s for construction, manufacturing, or education, a well-prepared plan ensures accuracy, clarity, and compliance with industry standards.
For students, learning to read and create 2D plans builds the foundation for future design skills. For professionals, these documents remain the first step in translating design concepts into practical solutions.
Connecting CAD Modeling to Real Projects
While the 2D plan provides clarity, CAD modeling adds depth. Modern workflows integrate both tools to deliver maximum efficiency. Engineers use CAD models to test assemblies, visualize complex designs, and detect errors early—while still relying on 2D plans for detailed documentation. Together, they create a complete picture of a project that is both visual and technical.
The Role of Structural Drawings
When dealing with construction or fabrication, structural drawings build upon the base established by 2D plans. These detailed documents provide reinforcement details, material specifications, and compliance information. By linking the simplicity of a 2D plan with the precision of structural drawings, engineers ensure that designs are not only practical but also safe and code-compliant.
Supporting Fabrication Design
Even the best design must eventually reach the shop floor. This is where fabrication design comes in. By combining a clear 2D plan with 3D models, fabrication layouts provide step-by-step instructions for cutting, welding, and assembly. This reduces errors, minimizes waste, and makes sure prefabricated components fit seamlessly on-site or in production.
From Classroom to Job Site
For students, mastering the 2D plan is more than an academic exercise—it’s a skill that directly connects classroom theory to real-world practice. For professionals, it remains a critical communication tool that ensures collaboration between designers, engineers, fabricators, and contractors.
The Path Forward
While technology continues to evolve, the 2D plan remains the foundation of engineering and design. When combined with CAD modeling, structural drawings, and fabrication design, it creates a complete workflow that bridges the gap between concept and construction.
Whether you are a student starting your journey or a professional managing complex projects, the 2D plan is not just a drawing—it is the blueprint for success.
You can see more 2D Plans in JebCAD.