
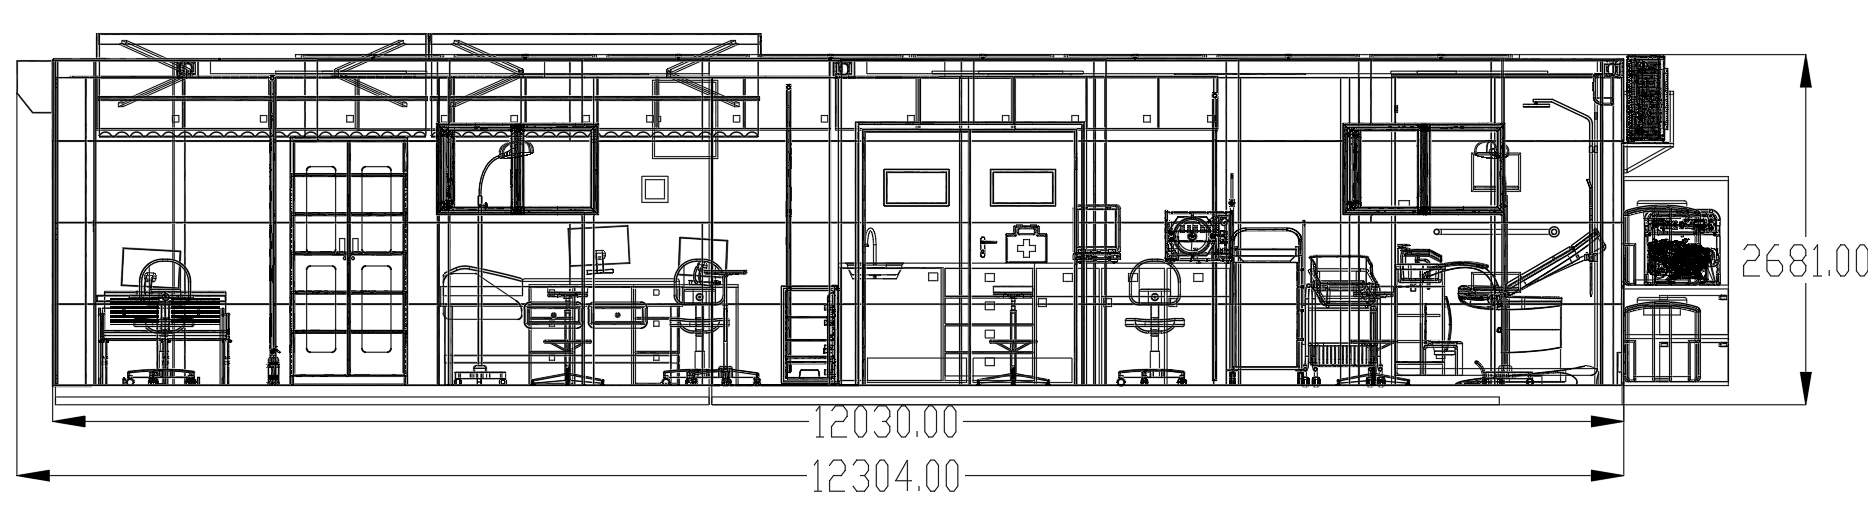


40Ft Field Maternity Clinic 3D Design
$75.00
40Ft Field Maternity Clinic
Description:
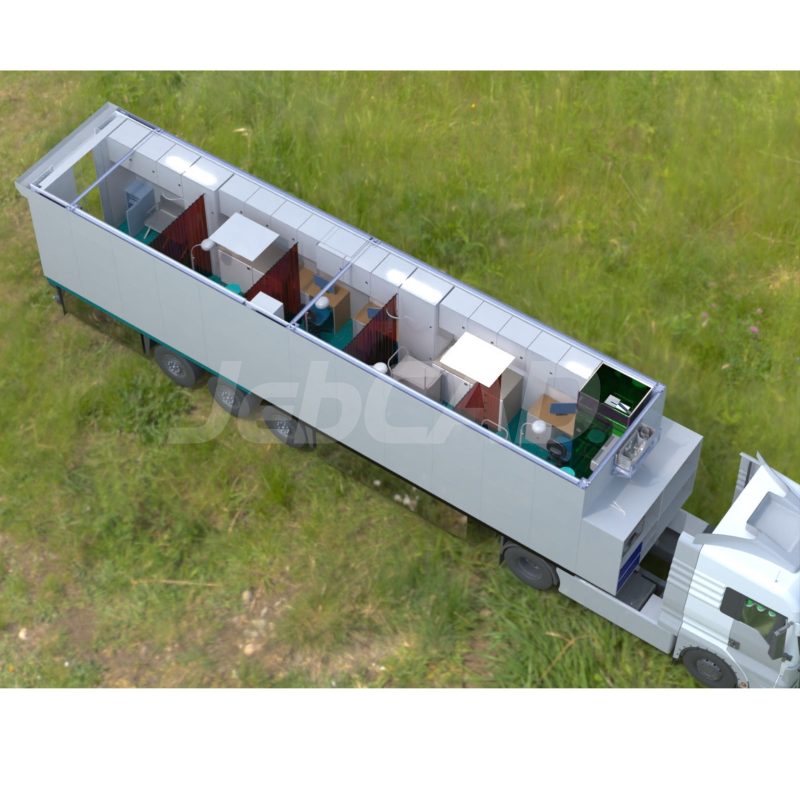
The 40Ft Field Maternity Clinic CAD/BIM model represents a fully equipped, container-based medical facility designed for rapid deployment in remote or emergency areas. Built on a 40ft ISO container frame, this clinic ensures mobility, durability, and compliance with healthcare standards. It is optimized for integration into Solidworks, AutoCAD, and BIM project workflows. It’s a design project ready for manufacturing purposes. It has one Shower, 2 gynecology beds, one examination bed, cabinets, a baby trolley bed, doctor’s table and a chair, sink and a work table, solar panels, Tanks and AC.
Key Features:
-
Structure: 40ft ISO standard container with reinforced insulation, flooring, and weather-resistant exterior.
-
Interior Layout: Dedicated zones for consultation, maternity care, and postnatal monitoring.
-
Medical Equipment:
-
Examination bed with adjustable height
-
Infant warmer and incubator
-
Autoclave sterilizer
-
Diagnostic ultrasound system
-
Emergency trolley and oxygen supply system
-
Storage cabinets and medical workstations
-
-
Utilities & Systems:
-
Integrated HVAC and air filtration
-
LED medical lighting and suspended linear fixtures
-
Water supply and drainage system with sterilization capacity
-
Electrical panel and wiring designed for medical-grade loads
-
-
Mobility: Easily transportable via truck, ship, or aircraft.
Applications:
-
Emergency maternity services in disaster zones
-
Remote healthcare operations and humanitarian missions
-
Military field hospitals and mobile health programs
-
Supplementary units for urban healthcare overflow
File Formats: AutoCAD (.dwg), BIM IFC, 3D (.fbx/.obj), SolidWorks.
See more examples on Health Section.
You must be logged in to post a review.

Reviews
There are no reviews yet.