
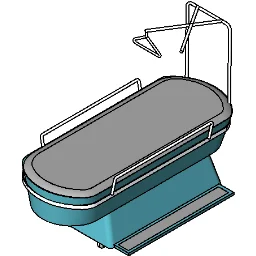
4×32 hp Central Cooling Systems – 3ds Max & STEP
$80,00
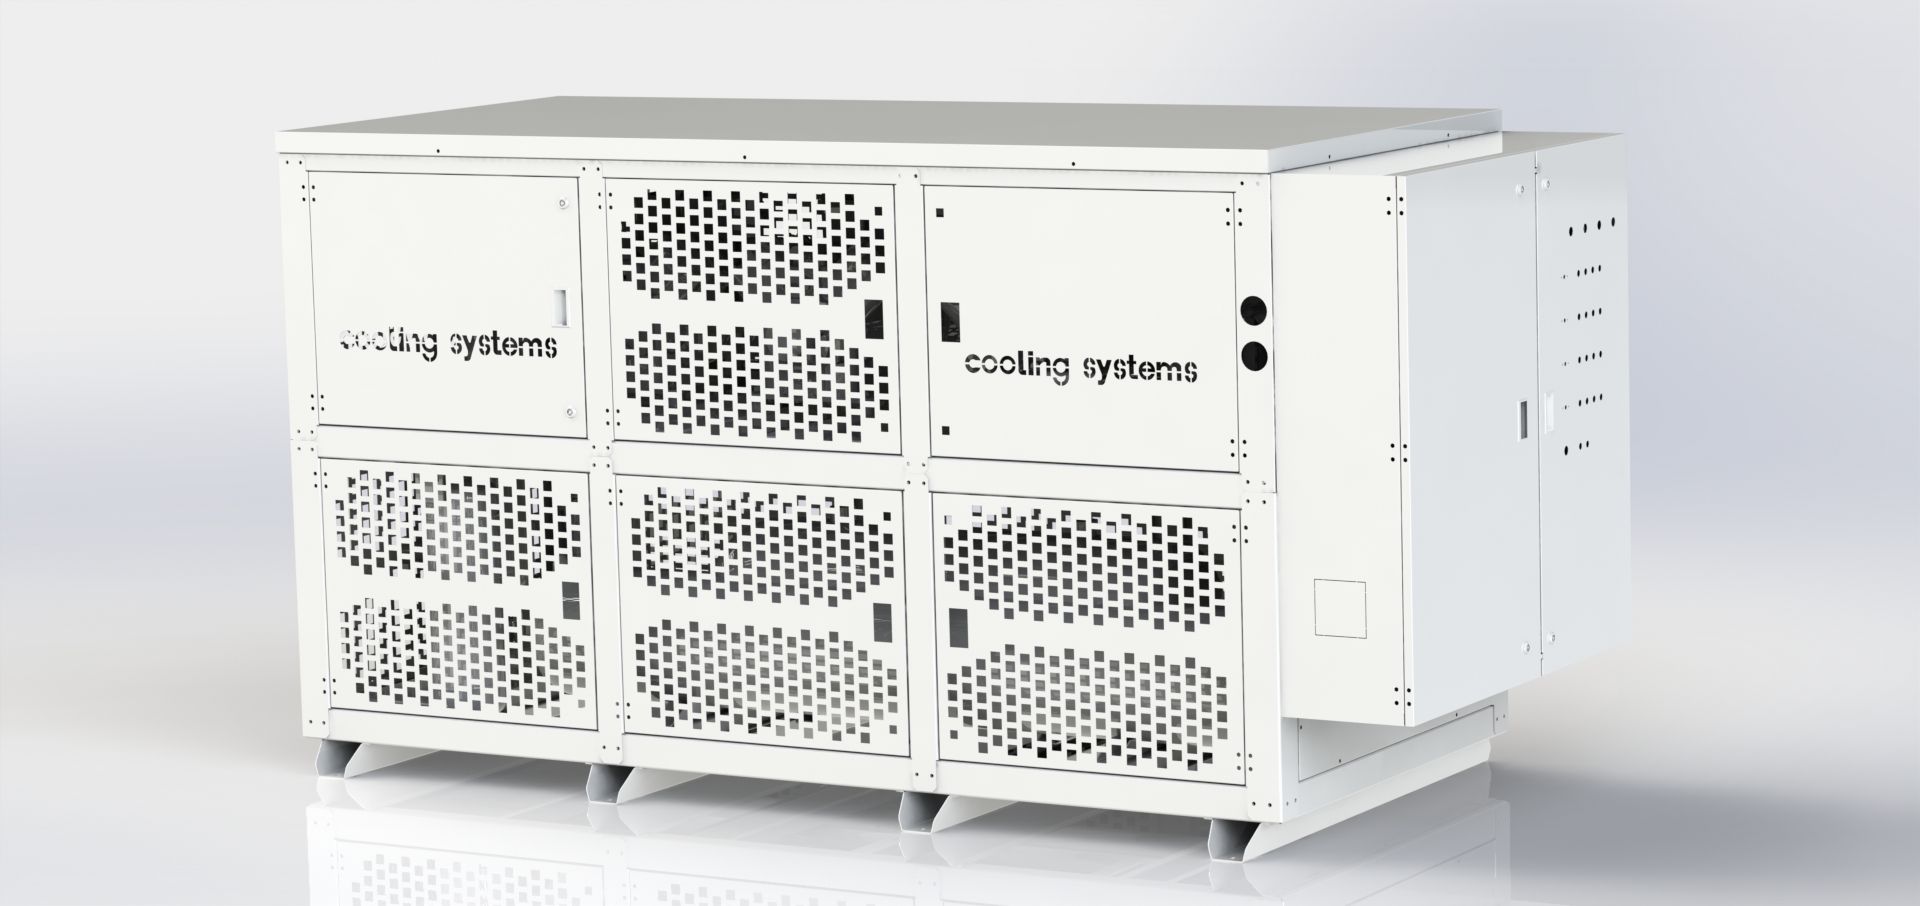
This package provides high-quality 3D models of 4×32 hp central cooling systems, designed for architects, HVAC engineers, and BIM professionals working on large-scale cooling and air-conditioning projects.
4×32 hp Central Cooling Systems – 3ds Max & STEP
This package provides high-quality 3D models of 4×32 hp central cooling systems, designed for architects, HVAC engineers, and BIM professionals working on large-scale cooling and air-conditioning projects.
The models include:
- Central cooling system units with 4×32 hp capacity
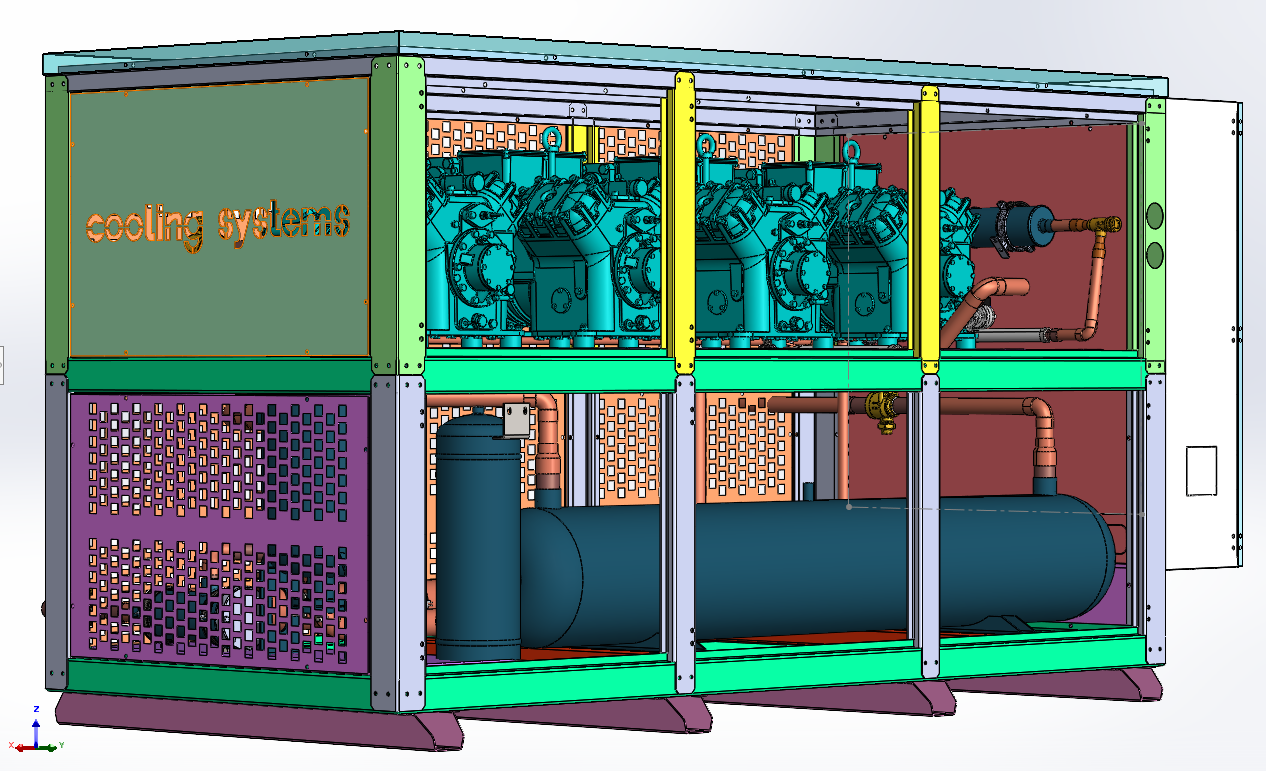
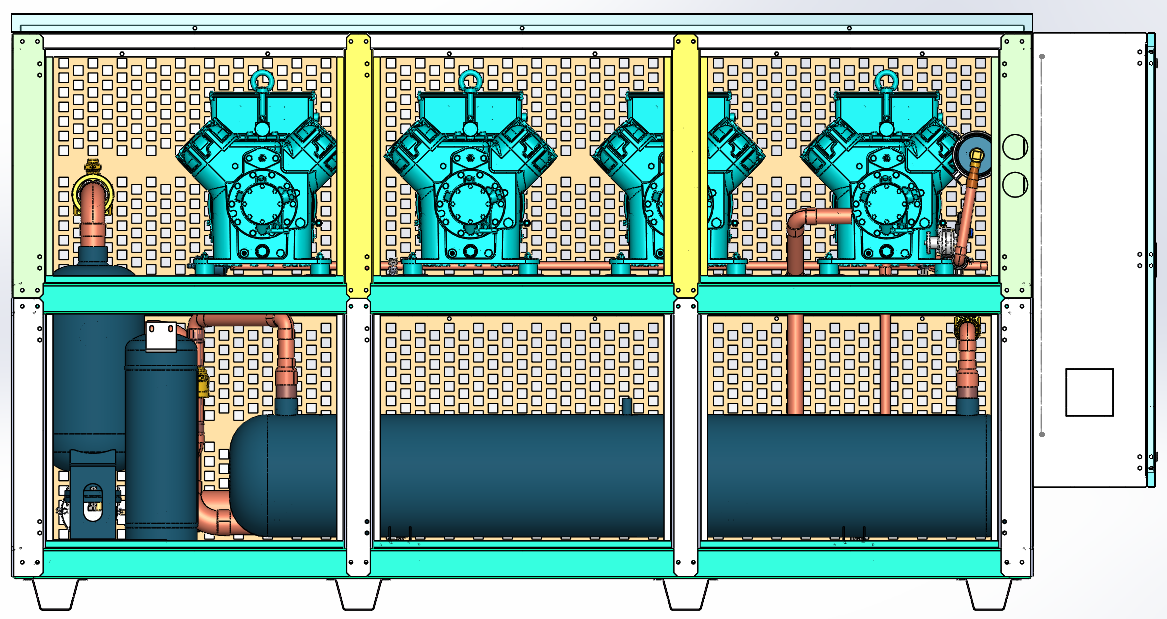
- Accurate piping and structural details for integration
- Ready-to-use assemblies for architectural and mechanical layouts
- Realistic geometry suitable for visualization and technical drawings
These models are fully optimized for both 3ds Max workflows and STEP-based BIM integration, making them ideal for design coordination, project planning, and client presentations.
Key Features:
- Detailed 3D models in 3ds Max and STEP formats
- Accurate dimensions for HVAC planning
- Optimized for architectural visualization and technical documentation
- Compatible with BIM coordination
- Professionally modeled for immediate use
Need a Custom Solution?
If you require a tailored central cooling system model or Revit family for your project, our team can provide:
- Parametric and scalable models
- Customized configurations and mounting options
- Ready-to-use BIM-compatible files
- High-precision technical documentation
Enhance your cooling and HVAC projects with these reliable, ready-to-use central cooling system models.
Precision 4×32 hp Central Cooling System for Large-Scale HVAC Projects
The 4×32 hp central cooling system model is designed with precision to support large-scale refrigeration and HVAC applications. With its realistic details and accurate dimensions, this model ensures smooth integration into architectural layouts and technical designs.
3D CAD Cooling System Model in 3ds Max & STEP Formats
Our 3D CAD cooling system model comes in both 3ds Max and STEP formats, making it ideal for engineers and designers who require compatibility across multiple workflows. It is optimized for BIM coordination, ensuring that your projects stay accurate and efficient.
Efficient HVAC Central Cooling Model for Architects and MEP Professionals
By using this HVAC central cooling model, architects and MEP professionals can save valuable design time while presenting highly realistic visualizations to clients. Its detailed structure and professional modeling quality make it a reliable choice for advanced cooling projects.
You must be logged in to post a review.
Reviews
There are no reviews yet.