


Fuel Tank
$0.00
Free DownloadFuel Tank – CAD Models and Technical Specifications
Overview
The Fuel Tank CAD model provides detailed 2D drawings and 3D CAD files for engineers, designers, and students. Designed for mechanical, automotive, and industrial applications, these models enable precise fabrication layouts, BIM integration, and technical documentation.
Technical Specifications
Dimensions
-
Small Tank: 500 × 300 × 400 mm (L × W × H)
-
Medium Tank: 1000 × 600 × 800 mm
-
Large Industrial Tank: 2000 × 1000 × 1200 mm
-
Parametric CAD Models: Scalable for custom designs
Materials
-
Body: Carbon steel, stainless steel, or aluminum
-
Connections: Flanges, inlets, and outlets modeled for mechanical integration
-
Safety Features: Pressure relief valves and mounting brackets included
Functional Features
-
Capacity: Ranges from 50L to 2000L (depending on model)
-
Structural Details: Reinforcements, welds, and internal baffles included
-
Integration: CAD includes electrical and mechanical points for sensors and pumps
-
Fabrication Ready: 2D and 3D layouts suitable for manufacturing and assembly
CAD Formats Available
-
DWG (2D technical drawings)
-
RVT (Revit Family for BIM integration)
-
STEP / IGES (Mechanical assembly and fabrication)
-
STL (3D printing & prototyping)
Applications
-
Automotive: Car, truck, and heavy vehicle fuel systems
-
Industrial: Storage tanks for machinery or chemical processes
-
Engineering & Education: Student projects and prototype testing
Key Features
-
High-precision 2D and 3D CAD models for accurate placement and fabrication
-
Parametric design for custom tank sizing
-
BIM-compatible for integration in mechanical and industrial layouts
-
Detailed structural, mechanical, and connection features
Benefits for Professionals and Students
-
Engineers: Plan and design fuel tank integration in vehicles or systems
-
Students: Practice CAD modeling and mechanical layout design
-
Designers: Quickly integrate fuel tanks in industrial or automotive layouts
See more designs Defence Section.
You must be logged in to post a review.
Related products
20ft Gynecology Container Unit – CAD Files
File Formats:
- SolidWorks: SLDPRT, SLDASM, STEP
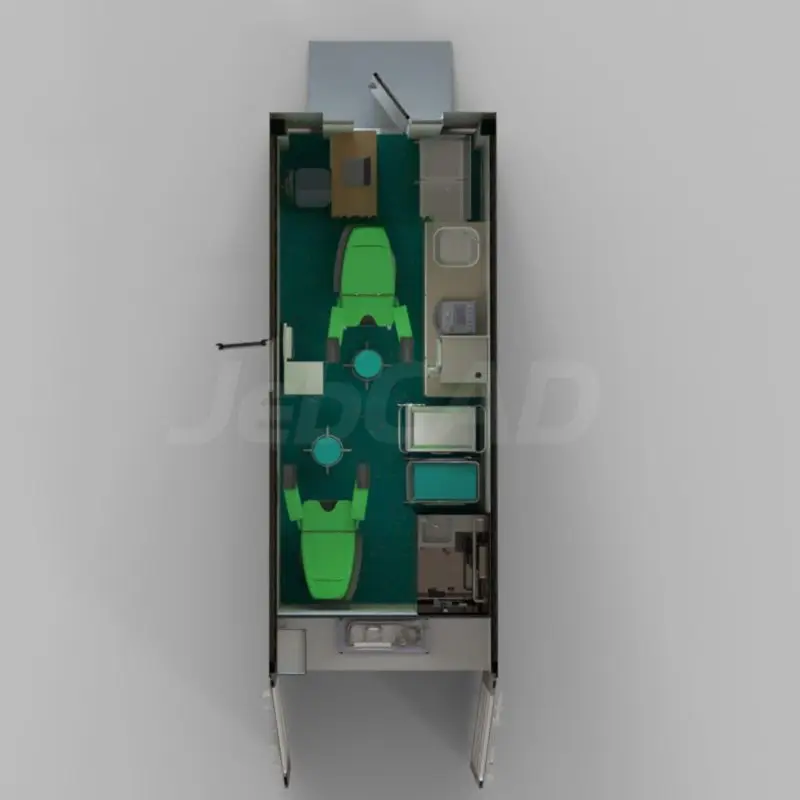
This 20ft mobile gynecology clinic container is a fully customizable solution designed to meet your specific needs and datasheet requirements. It includes essential features such as a shower, toilet, cabinets, and medical equipment, all powered by solar energy for off-grid use. The package comes with SolidWorks (3D) and AutoCAD (2D) files, along with a high-resolution render image. Since this is a custom-made product, please contact our support team via email for detailed information and to discuss your requirements.
Reviews
There are no reviews yet.