


Window
$0.00
File Format:
- SolidWorks: SLDPRT, SLDASM, STEP
Window
Product Description:
The Window is a fundamental architectural component engineered to deliver natural lighting, ventilation, and energy efficiency in residential, commercial, and industrial spaces. Designed with precision and durability, it enhances both aesthetic appeal and interior comfort while maintaining performance against weather conditions.
Available in various materials such as aluminum, PVC, or wood, and compatible with Revit and CAD modeling, this window model is ideal for architectural visualization, construction documentation, and energy-efficient design.
Key Features:
-
Energy-efficient and durable construction
-
Available in multiple frame materials and styles
-
Supports accurate modeling in Revit and CAD
-
Enhances natural light and ventilation
-
Weather-resistant and easy to maintain
Applications:
-
Residential and commercial buildings
-
Industrial and institutional architecture
-
BIM and CAD design projects
-
Energy-efficient construction modeling
Benefits:
✔ Improves lighting, ventilation, and aesthetics.
✔ Compatible with architectural BIM workflows.
✔ Built for durability and energy performance.
Find more related items on Store.
| CAD Software Preference |
SolidWorks |
|---|
You must be logged in to post a review.
Related products
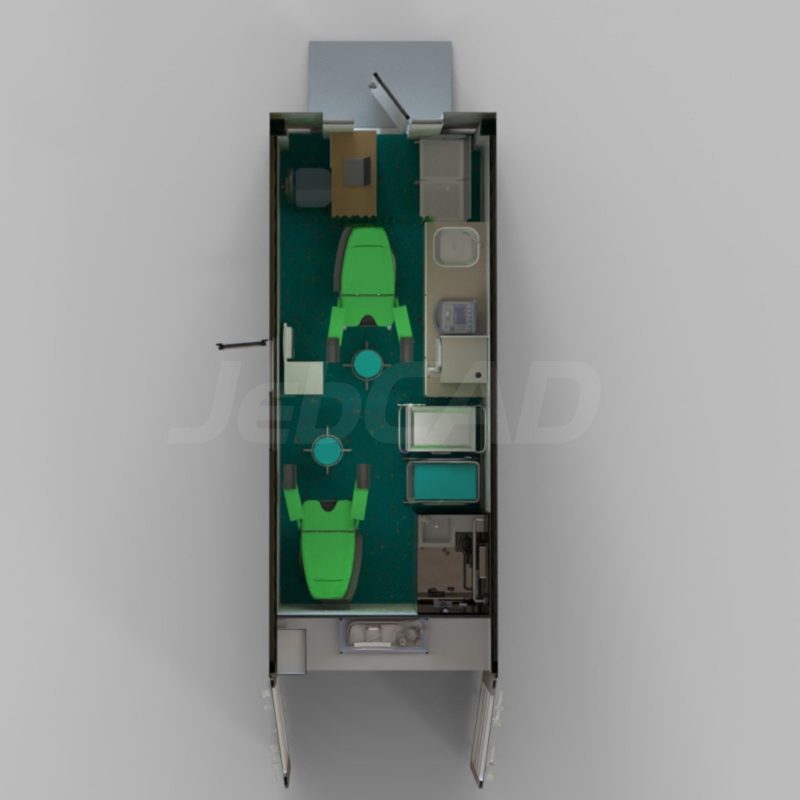
20ft Gynecology Container Unit – CAD Files
File Formats:
- SolidWorks: SLDPRT, SLDASM, STEP
This 20ft mobile gynecology clinic container is a fully customizable solution designed to meet your specific needs and datasheet requirements. It includes essential features such as a shower, toilet, cabinets, and medical equipment, all powered by solar energy for off-grid use. The package comes with SolidWorks (3D) and AutoCAD (2D) files, along with a high-resolution render image. Since this is a custom-made product, please contact our support team via email for detailed information and to discuss your requirements.
Reviews
There are no reviews yet.