



Partition Wall Project Package for Revit – 8 Project Files + 50+ Families
$0.00
This professional package includes 8 ready-to-use Revit project files and over 50 high-quality partition wall families, designed for architectural and interior design projects. Perfect for creating flexible, realistic, and standards-compliant wall systems in your BIM workflow.
Partition Wall Project Package for Revit – 8 Project Files + 50+ Families
This professional package includes 8 ready-to-use Revit project files and over 50 high-quality partition wall families, designed for architectural and interior design projects. Perfect for creating flexible, realistic, and standards-compliant wall systems in your BIM workflow.
The package features a wide variety of partition wall types including single/double layer drywall systems, acoustic partitions, glass partitions, movable walls, and storage-integrated solutions. Each element is fully parametric, allowing for quick adjustments in thickness, materials, and dimensions to suit any project requirement.
Developed to enhance architectural efficiency, this collection supports accurate documentation, high-quality visualization, and streamlined project execution. Architects, interior designers, and contractors can integrate these partition wall systems seamlessly into their projects—saving both time and effort.
Partition Wall Project Package – 8 Projects + 50 Families
Ideal for office buildings, educational facilities, healthcare environments, and residential complexes, this package is immediately downloadable and ready to use in Revit.
You must be logged in to post a review.
Related products
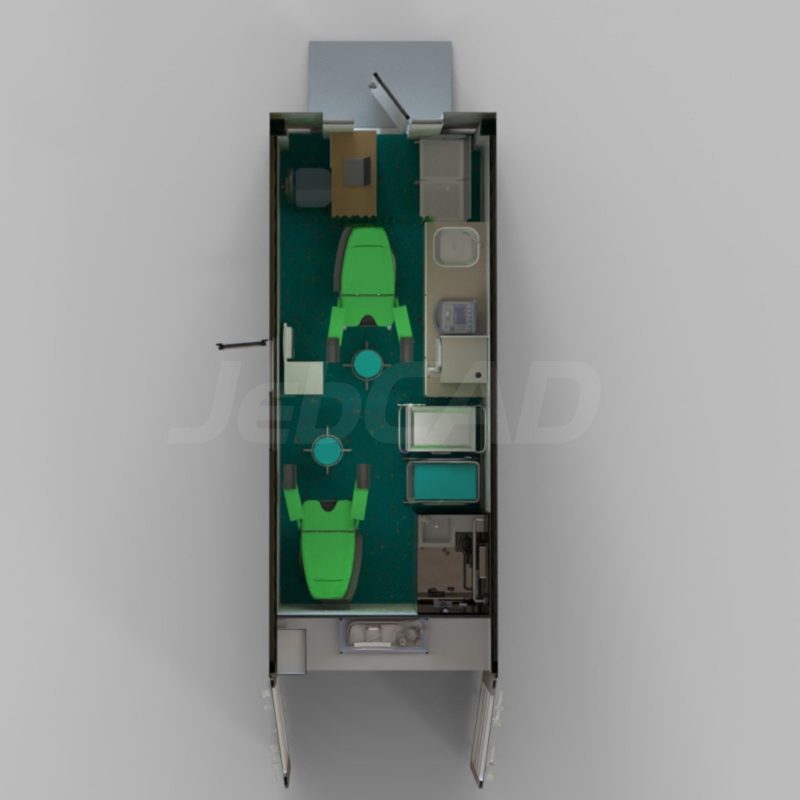
20ft Gynecology Container Unit – CAD Files
File Formats:
- SolidWorks: SLDPRT, SLDASM, STEP
This 20ft mobile gynecology clinic container is a fully customizable solution designed to meet your specific needs and datasheet requirements. It includes essential features such as a shower, toilet, cabinets, and medical equipment, all powered by solar energy for off-grid use. The package comes with SolidWorks (3D) and AutoCAD (2D) files, along with a high-resolution render image. Since this is a custom-made product, please contact our support team via email for detailed information and to discuss your requirements.
Reviews
There are no reviews yet.